
Search results for "Sequencing" in Home Design Ideas

 M A Jaworski Landscape Design
Ottawa's springs are sometimes tumultuous, when everything blooms at once during a hot spell. Usually though, there is a more gradual sequence of bulbs over a 4-month perioed, starting with the smallest crocus and snowdrops (as early as March/April), then other small bulbs like muscari in April/May, then the larger bulbs - hyacinths, daffodils, followed by a parade of tulips in May, and finally the bearded (German) iris in June. It's best to have free-draining soil, or a sunlit slope for this kind of garden - there are plenty of areas in Ottawa that support this kind of garden - think Tulip Festival!
 Atelier Renata Santos Machado
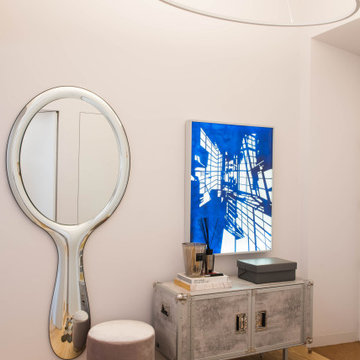
Entry hall with mirrored surfaces, a circular pendant light and layered decorative pieces, creating the first interior sequence of the apartment.
 Isaman design, Inc.
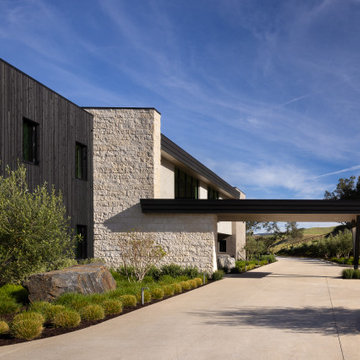
The covered entry creates a welcoming arrival sequence, framed by clean architectural lines, natural stone, and warm wood accents. Drought-tolerant landscaping complements the modern design while blending seamlessly with the surrounding hillside.
Find the right local pro for your project
 Elliott Architects
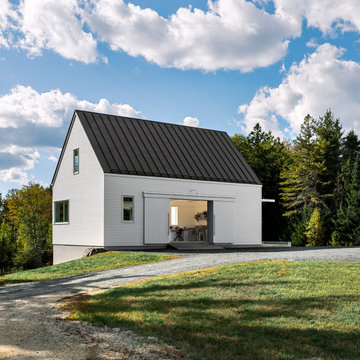
This project transforms a summer home into a year-round residence using language derived from New England agrarian architecture. Located within a meadow in an otherwise forested area, the program called for an art studio connected to the existing house, and two workshops in a separate building. The resulting courtyard arrangement improved the approach and entry sequence and created a sense of space. A pared-down aesthetic is rooted in the past but clearly of the present, and provides a serene backdrop for the workspaces.
Net Zero Energy usage is achieved through an efficient building envelope, a ground source heat pump, and a 20kW photovoltaic array on the South and West roofs of the new structures.

 Matt Fajkus Architecture
The Main Stay House exists as a straightforward proposal on an urban infill lot, paring down the components of a house to a minimal amount of planes and openings. The scheme is anchored by a modern entry sequence and a staircase volume, both clad in iron spot masonry externally and internally, creating thresholds between the respective realms of public, common and private, by minimal means. The masonry contrasts with an otherwise muted interior atmosphere of smooth, desaturated surfaces.
The entry sequence is a twist upon the conventional domestic front door, front facade, and fence. The front masonry wall replaces the typical residential fence and frames an indirect access to the front door, functioning as a privacy barrier while revealing slices of the interior to the public street.
The staircase bifurcates the layout to provide a clear division between the common and private zones of the house, while clearly reading as a mass from all outside view. Brick and glass become portals between common and private zones.
The design consolidates the service core along the west façade, allowing the structure to fully open the living zone to the pool court and existing trees. This directly connects interior and exterior, as well as human and nature. Freedom to vary the program or functional use of the area is enabled and strongly encouraged.
Photography: Charles Davis Smith
 Matt Fajkus Architecture
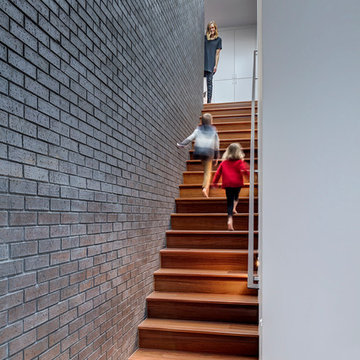
The Main Stay House exists as a straightforward proposal on an urban infill lot, paring down the components of a house to a minimal amount of planes and openings. The scheme is anchored by a modern entry sequence and a staircase volume, both clad in iron spot masonry externally and internally, creating thresholds between the respective realms of public, common and private, by minimal means. The masonry contrasts with an otherwise muted interior atmosphere of smooth, desaturated surfaces.
The entry sequence is a twist upon the conventional domestic front door, front facade, and fence. The front masonry wall replaces the typical residential fence and frames an indirect access to the front door, functioning as a privacy barrier while revealing slices of the interior to the public street.
The staircase bifurcates the layout to provide a clear division between the common and private zones of the house, while clearly reading as a mass from all outside view. Brick and glass become portals between common and private zones.
The design consolidates the service core along the west façade, allowing the structure to fully open the living zone to the pool court and existing trees. This directly connects interior and exterior, as well as human and nature. Freedom to vary the program or functional use of the area is enabled and strongly encouraged.
Photography: Charles Davis Smith

 Wooden Hammer
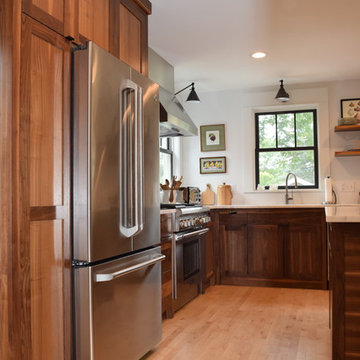
We made these custom walnut cabinets with many nice details, such as furniture-style legs, cut-out drawer pulls, and lots of sequenced, grain-matched panels. The customer wanted a mix of dark and light wood, with interesting character. We also built some walnut floating shelves to match.
 Wooden Hammer
We made these custom walnut cabinets with many nice details, such as furniture-style legs, cut-out drawer pulls, and lots of sequenced, grain-matched panels. The customer wanted a mix of dark and light wood, with interesting character. We also built some walnut floating shelves to match.
 Isaman design, Inc.
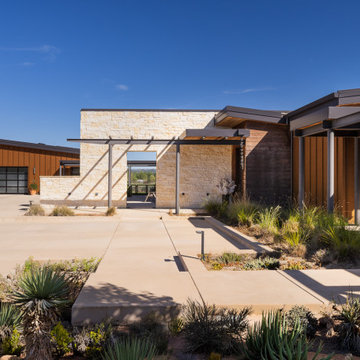
The entry courtyard combines natural stone, warm wood, and exposed steel to create a welcoming arrival sequence. Low rooflines and native landscaping reinforce the home's character.
 Wooden Hammer
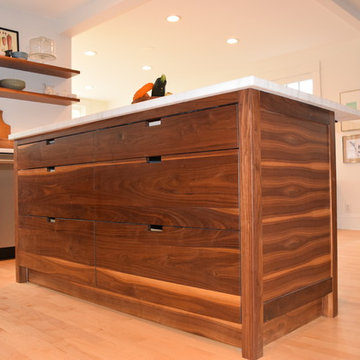
We made these custom walnut cabinets with many nice details, such as furniture-style legs, cut-out drawer pulls, and lots of sequenced, grain-matched panels. The customer wanted a mix of dark and light wood, with interesting character. We also built some walnut floating shelves to match.
 Wooden Hammer
We made these custom walnut cabinets with many nice details, such as furniture-style legs, cut-out drawer pulls, and lots of sequenced, grain-matched panels. The customer wanted a mix of dark and light wood, with interesting character. We also built some walnut floating shelves to match.

 SDH Studio Architecture + Design
SDH Studio - Architecture and Design
Location: Golden Beach, Florida, USA
The Architecture is conceived as an ensemble of vertical and horizontal planes that guide the user through a sequence of spatial and visual experiences. Our clients’ passion for the outdoors is embedded in the entire project. Also, the use of color is an important feature that highlights certain accents along the design.

 Miami Wallunit Group
High end residential and commercial Millwork.
Example of a mid-sized minimalist home bar design in Miami
Example of a mid-sized minimalist home bar design in Miami

 Winder Gibson Architects
This home is in Noe Valley, a highly desirable and growing neighborhood of San Francisco. As young highly-educated families move into the area, we are remodeling and adding on to the aging homes found there. This project remodeled the entire existing two story house and added a third level, capturing the incredible views toward downtown. The design features integral color stucco, zinc roofing, an International Orange staircase, eco-teak cabinets and concrete counters. A flowing sequence of spaces were choreographed from the entry through to the family room.
 Randolph Landscapes
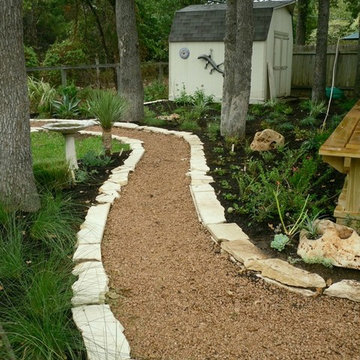
This project began with a simple sketch plan, followed with deck addition and sequenced plantings over the year using native grasses, shrubs, ferns,and perennials. The sunniest spaces were given a xeric treatment with a small rock garden near a serpentine granite path to the greenbelt behind the home. An original metal arbor-saloon door feature will be the new gate to the greenbelt.

 Betz Pools Limited
The entire outdoor area, front, side and back, features a carefully designed outdoor lighting system using the latest LED technology. The pool is equipped with colour changing lights which allow for a selection of static colours, or a sequence of changing colours. A convenient Jandy system provides the convenience of indoor control for all outdoor elements, from lighting to pool and spa components.

 Marcus Gleysteen Architects
The Lake Point House is an interpretation of New Hampshire's lakeshore vernacular. While designed to maximize the lake experience, the house is carefully concealed from the shore and positioned to preserve trees and site features. The lake side of the house is a continuous wall of glass, capped by timbered eaves and anchored by monumental stone chimneys. Along the main entry sequence, the view is revealed through a series of thresholds that mark the progression of arrival and appreciation of this treasured place.
 Arcturus, LLC
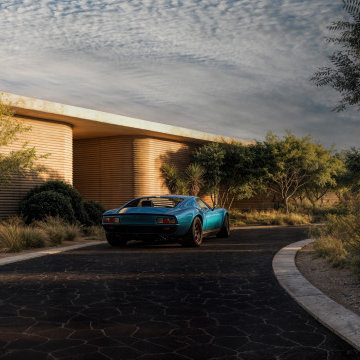
The approach unfolds as a slow, deliberate sequence, with the drive curving gently through native planting before revealing the home’s sculpted form. Architecture and landscape work in concert, allowing arrival to feel unforced and measured, where movement, shadow, and material set the tone long before entry.
 Isaman design, Inc.
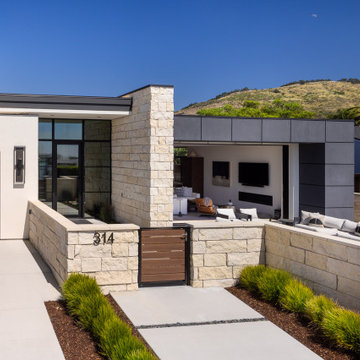
This view emphasizes the home's layered entry sequence, where limestone walls, expansive glass, and clean rooflines define a welcoming modern façade. The enclosed courtyard extends the living space outdoors, creating a seamless connection between architecture and landscape.

 Coates Design Architecture + Interiors
david cohen
Trendy u-shaped medium tone wood floor and brown floor eat-in kitchen photo in Seattle with flat-panel cabinets, light wood cabinets, white backsplash, glass sheet backsplash, stainless steel appliances, an island, a single-bowl sink and white countertops
Trendy u-shaped medium tone wood floor and brown floor eat-in kitchen photo in Seattle with flat-panel cabinets, light wood cabinets, white backsplash, glass sheet backsplash, stainless steel appliances, an island, a single-bowl sink and white countertops
45