
Search results for "Server side code" in Home Design Ideas

 Anderson Design / ErosionZ. Minnesota Landscape.
Firepit Setting. This is campfire style, with a simple granite fieldstone fire ring. The firepit overlooks the entire bay below. Credit: Tad Anderson. All rights exclusively reserved.

 MULHOLLAND BRAND
Photography by Ran Artzi
Video of the project here: https://youtu.be/wFw3DdqDiMI
Iron gate with keypad and lock entry. Equipped with a remote access system as well.

 Hammer & Hand
 and architect Mitch Snyder transformed a hot, cramped, non-code-compliant attic space into a bright and functional master suite. The existing upstairs attic space had two small and hard-to-access bedrooms and a dangerous staircase. The team added a new dormer on the west side of the house which added an additional 195 square feet to the home. The new space includes a master bedroom, master bathroom with vanity and shower, separate water closet, laundry, walk-in master closet, and option to add a small bedroom (the space is currently being used as an open office area). Additional improvements to the home include an upgraded building envelope, insulation, high efficiency water heater, and minisplit heat pump. Photos by Mitchell Snyder Architecture.
Find the right local pro for your project

 Sarah Z Designs
Photo Credit: Paul Stoppi
The living room in a private residence at the Icon Brickell condominiums in Miami, FL
This shot of the great room shows blue and silver hues from the city view, this was the main point of the residence that we wanted to highlight. If you compare this image to the before picture of the great room, you'll see that we hid the column in the corner by covering it with mirrors from the floor to the ceiling. We followed the cool color palette by choosing white and silver furniture and an area rug. The gold as you can clearly see in this photo however was used to warm up the room.
 Hammer & Hand
 and architect Mitch Snyder transformed a hot, cramped, non-code-compliant attic space into a bright and functional master suite. The existing upstairs attic space had two small and hard-to-access bedrooms and a dangerous staircase. The team added a new dormer on the west side of the house which added an additional 195 square feet to the home. The new space includes a master bedroom, master bathroom with vanity and shower, separate water closet, laundry, walk-in master closet, and option to add a small bedroom (the space is currently being used as an open office area). Additional improvements to the home include an upgraded building envelope, insulation, high efficiency water heater, and minisplit heat pump. Photos by Mitchell Snyder Architecture.


Inspiration for a mid-sized cottage galley light wood floor and beige floor eat-in kitchen remodel in Austin with a farmhouse sink, shaker cabinets, quartz countertops, white countertops, gray cabinets, white backsplash, stainless steel appliances and an island

Sponsored
Columbus, OH

Hope Restoration & General Contracting
Columbus Design-Build, Kitchen & Bath Remodeling, Historic Renovations

 Kate Roos Design LLC
View of the dining room.
Mid-century modern porcelain tile and gray floor dining room photo in Minneapolis with white walls, a two-sided fireplace and a brick fireplace
Mid-century modern porcelain tile and gray floor dining room photo in Minneapolis with white walls, a two-sided fireplace and a brick fireplace

 Eurodale Developments Inc
Valerie Wilcox
Valerie Wilcox
With a jog in the wall of the new addition, we were able to create a window for the Master bedroom facing the side yard. We were also able to create a cubby for maintaining a window in the bedroom that used to face the rear yard. Building code limits openings due to fire safety - which creates a design challenge and creating solutions!

 Archadeck of Birmingham
 removed the old pool deck on this property and began building a new one from the ground up! Using this approach allowed us to ensure the substructure of the pool deck was up to code and structurally sound. The homeowners chose lovely TimberTech low maintenance decking from the ProTerrain collection in silver maple. This decking capped on all four sides all the way down into the grooves. The capping is made with 100% synthetic materials for total immunity against moisture, making it the perfect choice for a poolside oasis! With an easy to clean surface and color engineered to stay looking new, this decking also comes with a 30-Year Fade & Stain warranty.

 Anthony Joseph Custom Wood
This was an outdated and not up to code railing system that the homeowner wanted to update and modernize. We used a newel with a little detail and kept the railings and spindles simple and clean. The existing set up did not have a railing that was continuous from top to bottom and we didn't want to add a separate railing on the opposite side so we kicked and continued our new rail up to the top step.
 Dream Coast Builders
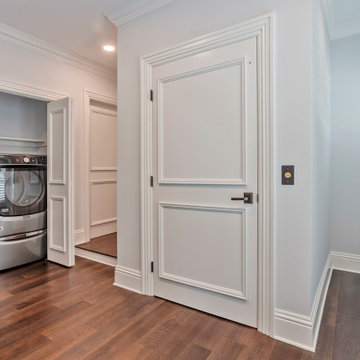
Welcome to our latest project in Clearwater, FL, where we transformed a beach home into a stunning coastal retreat. This renovation included a variety of updates, from installing elegant dark brown cabinets and a stylish ceiling fan to refreshing the laundry room with a modern side-by-side washer and a sleek sink with a contemporary tap. We also updated the space with chic gray walls, durable tile flooring, and versatile window blinds and shutters to add both function and style.
Our team, led by Jon Cancellino, focused on blending classic design elements with fresh, modern updates. This project showcases our expertise in general contracting, home additions, and crafting custom homes tailored to each client's vision. Whether you're seeking inspiring remodeling ideas, interior design tips, or considering a custom home in the Tampa area or the 33756 zip code, we invite you to explore this beautiful beach home transformation.

 Organized Living
 Classica. Add personal style to your closet design with unique lighting, wall paper, jewelry organizers, shoe displays and drawers. See more Classica designs at http://organizedliving.com/home/products/classica/inspiration-gallery

Sponsored
Columbus, OH
Free consultation for landscape design!

Peabody Landscape Group
Franklin County's Reliable Landscape Design & Contracting

 Impact Precious Wood
Valencia Model
Approved Miami Dade Building Code
Mahogany Solid Wood Door
Multipoint Lock System
SOSS Invisible Hinges
IPWI Stainless Steel Door Pull
Natural Sikkens Finish

 Olamar Interiors
A soft and sophisticated master bedroom retreat with a beachy feel in Alexandria, Va. The soft blue/grey color is soothing and relaxing. We added a grasscloth wallpaper to the tray ceiling to draw attention to the architecture and highlight the rope chandelier. Custom linen draperies add softness and warmth in this large space. A large seating area was warmed and made functional by a custom designed, custom made sectional and storage ottoman. The clients wanted a photo collage for their family photos as the main artwork for this space. Photo by Tinius Photography
 Dream Coast Builders
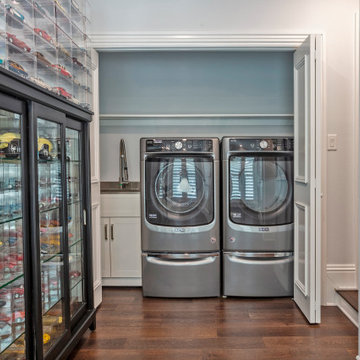
Welcome to our latest project in Clearwater, FL, where we transformed a beach home into a stunning coastal retreat. This renovation included a variety of updates, from installing elegant dark brown cabinets and a stylish ceiling fan to refreshing the laundry room with a modern side-by-side washer and a sleek sink with a contemporary tap. We also updated the space with chic gray walls, durable tile flooring, and versatile window blinds and shutters to add both function and style.
Our team, led by Jon Cancellino, focused on blending classic design elements with fresh, modern updates. This project showcases our expertise in general contracting, home additions, and crafting custom homes tailored to each client's vision. Whether you're seeking inspiring remodeling ideas, interior design tips, or considering a custom home in the Tampa area or the 33756 zip code, we invite you to explore this beautiful beach home transformation.





 Kanga Construction
Pool fountain - small tropical backyard l-shaped pool fountain idea in Miami with decking
 Hammer & Hand
 and architect Mitch Snyder transformed a hot, cramped, non-code-compliant attic space into a bright and functional master suite. The existing upstairs attic space had two small and hard-to-access bedrooms and a dangerous staircase. The team added a new dormer on the west side of the house which added an additional 195 square feet to the home. The new space includes a master bedroom, master bathroom with vanity and shower, separate water closet, laundry, walk-in master closet, and option to add a small bedroom (the space is currently being used as an open office area). Additional improvements to the home include an upgraded building envelope, insulation, high efficiency water heater, and minisplit heat pump. Photos by Mitchell Snyder Architecture.
 Anthony Joseph Custom Wood
This was an outdated and not up to code railing system that the homeowner wanted to update and modernize. We used a newel with a little detail and kept the railings and spindles simple and clean. The existing set up did not have a railing that was continuous from top to bottom and we didn't want to add a separate railing on the opposite side so we kicked and continued our new rail up to the top step.
69