
Search results for "Serving table" in Home Design Ideas

 Kuche+Cucina
Kitchen showroom display. Limestone flooring. Handcrafted cabinetry. LaCornue range, hood, rotisserie and cabinets. Wood and oncrete tops and concrete sink. Antique workbench as an island. Antique reproduction of a French butcher block.

 PlaidFox Studio
Tracey Ayton
Example of a small mid-century modern dark wood floor and brown floor great room design in Vancouver with gray walls
Example of a small mid-century modern dark wood floor and brown floor great room design in Vancouver with gray walls

 Just In Time Closets
Bathroom - small contemporary kids' bathroom idea in Miami with shaker cabinets and white cabinets
Find the right local pro for your project
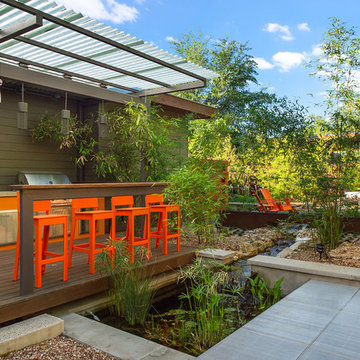


 Core 9 Design
Enclosed dining room - mid-sized transitional concrete floor and brown floor enclosed dining room idea in Oklahoma City with gray walls and no fireplace


 ECustomFinishes
Made by http://www.ecustomfinishes.com
Ph: (978) 831-3106
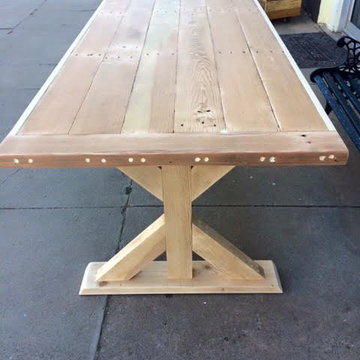
restoration hardware inspired farmouse trestle table in driftwood finish

Sponsored
Sunbury, OH

J.Holderby - Renovations
Franklin County's Leading General Contractors - 2X Best of Houzz!


 LMB Interiors Inc.
Known for DESIGNING LIFESTYLES & creating thoughtful interiors, LMB interiors works with clients on all phases of remodeling, historic renovations, design & decor of homes. Serving the Tampa Bay area for more than a decade, Lynne creates custom interiors that both accommodate and enhance her clients lifestyles. The hallmark of Lynne's approach to design is an expertly balanced combination of texture, color & furnishings. No matter the style her finished spaces are sophisticated, comfortable and timeless.
 Nancy Finneson | DeMane Design
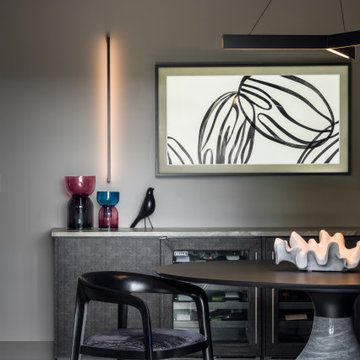
Adjacent to the kitchen is the dining area, featuring a striking pedestal table meticulously carved from solid marble. The space includes a credenza equipped with a serving bar and ample storage, topped with quartzite. Wine coolers maintain red and white wines at optimal temperatures, ensuring they are ready for guests. Carefully curated lighting enhances the ambiance for entertaining. The artwork is really a TV, were you can change your image at a whim.


 User
Design symmetry and the introduction of rich sophisticated materials incorporated with existing elements transform this stark white walled high rise condominium into a luxury home. The unexpected details of glass bead wall paper, back painted glass, and textural metallic hand applied wall finish set the tone for this elegant space.
Designed by Robin Colton Studio
Photographer : Jerry Hayes

Sponsored
Delaware, OH

Buckeye Basements, Inc.
Central Ohio's Basement Finishing ExpertsBest Of Houzz '13-'21

 Marland Architecture
Custom steel and plywood room divider at front entry includes a bench for putting on shoes and a floating table (shown with plant) that also serves as sofa end table.
Photo: KCM


 Guild Hall Home Furnishings
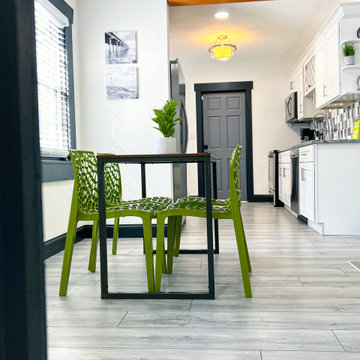
Our dining room furniture selection lets you find the perfect table set for an intimate meal with family or entertaining friends in style. Whether your ideal dining room is a casual pub set or a formal banquet table for eight, we can help. An extensive collection of tables, chairs, and serving and storage solutions are available from more than 100 vendors.

 D C Kitchens, Inc.
Example of a mid-sized classic single-wall utility room design in Houston with an undermount sink, raised-panel cabinets, medium tone wood cabinets, granite countertops, white walls and a side-by-side washer/dryer

Sponsored
Sunbury, OH
J.Holderby - Renovations
Franklin County's Leading General Contractors - 2X Best of Houzz!


 TKS Design Group
Free ebook, Creating the Ideal Kitchen. DOWNLOAD NOW
This large open concept kitchen and dining space was created by removing a load bearing wall between the old kitchen and a porch area. The new porch was insulated and incorporated into the overall space. The kitchen remodel was part of a whole house remodel so new quarter sawn oak flooring, a vaulted ceiling, windows and skylights were added.
A large calcutta marble topped island takes center stage. It houses a 5’ galley workstation - a sink that provides a convenient spot for prepping, serving, entertaining and clean up. A 36” induction cooktop is located directly across from the island for easy access. Two appliance garages on either side of the cooktop house small appliances that are used on a daily basis.
Honeycomb tile by Ann Sacks and open shelving along the cooktop wall add an interesting focal point to the room. Antique mirrored glass faces the storage unit housing dry goods and a beverage center. “I chose details for the space that had a bit of a mid-century vibe that would work well with what was originally a 1950s ranch. Along the way a previous owner added a 2nd floor making it more of a Cape Cod style home, a few eclectic details felt appropriate”, adds Klimala.
The wall opposite the cooktop houses a full size fridge, freezer, double oven, coffee machine and microwave. “There is a lot of functionality going on along that wall”, adds Klimala. A small pull out countertop below the coffee machine provides a spot for hot items coming out of the ovens.
The rooms creamy cabinetry is accented by quartersawn white oak at the island and wrapped ceiling beam. The golden tones are repeated in the antique brass light fixtures.
“This is the second kitchen I’ve had the opportunity to design for myself. My taste has gotten a little less traditional over the years, and although I’m still a traditionalist at heart, I had some fun with this kitchen and took some chances. The kitchen is super functional, easy to keep clean and has lots of storage to tuck things away when I’m done using them. The casual dining room is fabulous and is proving to be a great spot to linger after dinner. We love it!”
Designed by: Susan Klimala, CKD, CBD
For more information on kitchen and bath design ideas go to: www.kitchenstudio-ge.com

 HANÁK NÁBYTEK
Example of a mid-sized classic l-shaped linoleum floor eat-in kitchen design with an integrated sink, raised-panel cabinets, beige cabinets, laminate countertops, beige backsplash, black appliances and no island
210