
Search results for "Serving table" in Home Design Ideas


 Burdge & Associates Architects
In home bar, lounge room, pool table.
Inspiration for a modern home bar remodel in Los Angeles
Inspiration for a modern home bar remodel in Los Angeles

 Kelley VanderForest
A large serving piece fills the wall.
Inspiration for a transitional dining room remodel in Chicago
Inspiration for a transitional dining room remodel in Chicago
Find the right local pro for your project
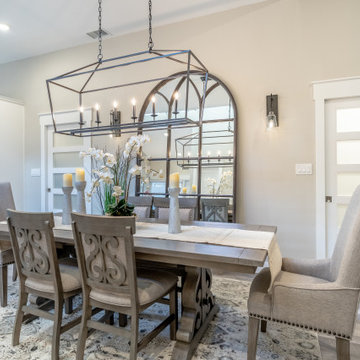
 Staging and Design by April
Open dining area is grounded with an area rug and a large mirror and flanked by pocket doors with frosted glass. Black metal sliding doors serve to delineate the office.

 River Wood Revival
Amazing live edge sycamore console table is so beautiful you won't want to cover the beautiful wood grain. Use in your entry way or living room. (Measures 29 in. H x 14 1/4 in. D x 60 in. L)

 La Casona Custom Furniture
Example of a mid-sized mountain style concrete floor enclosed dining room design in Phoenix with beige walls and no fireplace

 Deborah Leamann
Tom Grimes
Example of a mid-sized classic u-shaped limestone floor and beige floor eat-in kitchen design in New York with a farmhouse sink, beaded inset cabinets, white cabinets, marble countertops, beige backsplash, terra-cotta backsplash, white appliances, an island and white countertops
Example of a mid-sized classic u-shaped limestone floor and beige floor eat-in kitchen design in New York with a farmhouse sink, beaded inset cabinets, white cabinets, marble countertops, beige backsplash, terra-cotta backsplash, white appliances, an island and white countertops

Sponsored
Sunbury, OH

J.Holderby - Renovations
Franklin County's Leading General Contractors - 2X Best of Houzz!


 Taylor Jacobson Interior Design
Amy Bartlam
Inspiration for a transitional living room remodel in Los Angeles
Inspiration for a transitional living room remodel in Los Angeles


 Convenience Concepts
Exciting new design from Convenience Concepts. Inc. that combines urban design and multi-function use. The Palm Beach End Table features a removable tray that can be reversed to use as a flat surface, or as a serving tray. Clear tempered glass table top allows use of end table with, or without tray.
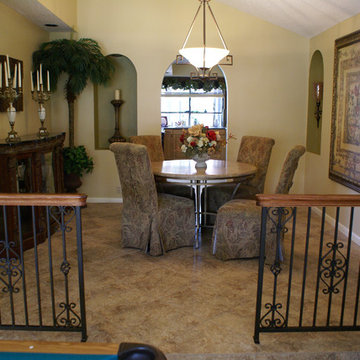
 Mockingbird Hill Inc
The pool table activity room in front of this photo has a lowered floor and these handrails serve as a safety feature for solid footing from one level to the other.

 Heather N. Krausse Organic Design
Heather Krausse
Eat-in kitchen - mid-sized cottage light wood floor eat-in kitchen idea in Portland Maine with raised-panel cabinets, white cabinets, soapstone countertops, white backsplash, black appliances and an island
Eat-in kitchen - mid-sized cottage light wood floor eat-in kitchen idea in Portland Maine with raised-panel cabinets, white cabinets, soapstone countertops, white backsplash, black appliances and an island

Sponsored
Columbus, OH

Wannemacher Interiors
Customized Award-Winning Interior Design Solutions in Franklin Cnty OH


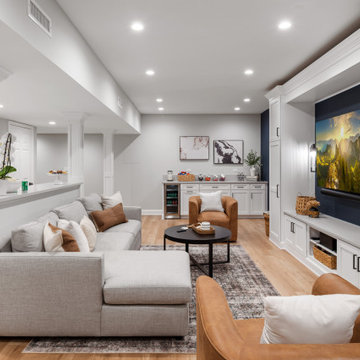


 Chanie Laree Designs
The homeowners wanted a space that could host both intimate gatherings as well as large parties. To accomplish this, Chanie Laree Designs custom designed a pewter table off the kitchen island, where the homeowners will take most of the meals and play cards with friends cut can also serve as additional seating for large parties. In addition, the console table behind the sofa doubles as more serving space. Finishes of the dining room table, console as well as the base of the pewter table all match.
Photography by Shelly AuShelly Au

 Farbica
The transparent silver shimmer transforms the yellowish OSB-structure in cool and glamorous rooms.



 T.S. Adams Studio, Architects
Elegant family room photo in Atlanta with white walls, a standard fireplace and a wall-mounted tv

 Sarabi Studio
 designed, fabricated and installed this unique ribbon stair case for a Austin, TX residence. The stairs are constructed from 3/16" thick steel plate and the center support is a single seamless steel tube. The stairs lead from a office up to a roof top terrace with stunning views of the city in the distance.
Sarabi Studio, Austin, TX
206