
Search results for "Serving table" in Home Design Ideas
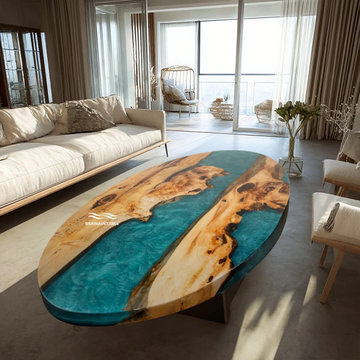
 Seawavetable
This stunning poplar resin coffee table features two natural poplar slabs framing a mesmerizing turquoise resin river. The warm, live-edge wood with its organic knots and grain contrasts beautifully with the glossy, translucent resin, evoking the calm of tropical waters. Set on a sleek base, it blends rustic charm with modern luxury, serving as both a functional centerpiece and a striking work of art in any living space.

 Everything Home
Patterned rugs, printed wallpaper, statement mirrors and lights, metal accents, and warm floors. This home is a treasure trove of modern design:
Project completed by Wendy Langston's Everything Home interior design firm , which serves Carmel, Zionsville, Fishers, Westfield, Noblesville, and Indianapolis.
For more about Everything Home, click here: https://everythinghomedesigns.com/

 WrightWorks, LLC
A small library space serves the dual purpose of a breakfast room. Design by Ashley Fruits. Photo by Christopher Wright, CR.
Home office library - small traditional dark wood floor and brown floor home office library idea in Indianapolis with white walls
Home office library - small traditional dark wood floor and brown floor home office library idea in Indianapolis with white walls
Find the right local pro for your project
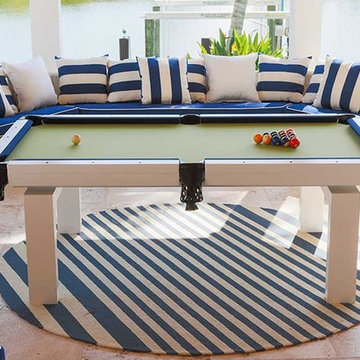
 Olhausen Gamerooms & Outdoors
Riley Outdoor Pool Table
Made in the USA
Sizes: 7ft & 8ft
The Riley has the same construction, finishes, colors, fabric options and customizable graphics as the Artisan. However, this table serves a dual purpose—it doubles as a dining table.
Includes insert and vinyl cover. Also offered: optional all-weather bench and blue fabric cushion.

 New England Design Elements
Brittany Fecteau
Large urban l-shaped cement tile floor and gray floor kitchen pantry photo in Manchester with an undermount sink, flat-panel cabinets, black cabinets, quartz countertops, white backsplash, porcelain backsplash, stainless steel appliances, an island and white countertops
Large urban l-shaped cement tile floor and gray floor kitchen pantry photo in Manchester with an undermount sink, flat-panel cabinets, black cabinets, quartz countertops, white backsplash, porcelain backsplash, stainless steel appliances, an island and white countertops

 Bellas Landscaping
Patio kitchen - large transitional backyard stamped concrete and rectangular lap patio kitchen idea in Chicago with a pergola

 H2 | Hawkins & Hawkins Architects, Inc.
Third Floor Open Floor Plan - Kitchen Space.
Photo Credit: Brent Haywood Photography.
Furniture courtesy of 'Hold-It'.
Eat-in kitchen - industrial single-wall concrete floor eat-in kitchen idea in San Diego with an undermount sink, flat-panel cabinets, dark wood cabinets, multicolored backsplash, stainless steel appliances and no island
Eat-in kitchen - industrial single-wall concrete floor eat-in kitchen idea in San Diego with an undermount sink, flat-panel cabinets, dark wood cabinets, multicolored backsplash, stainless steel appliances and no island


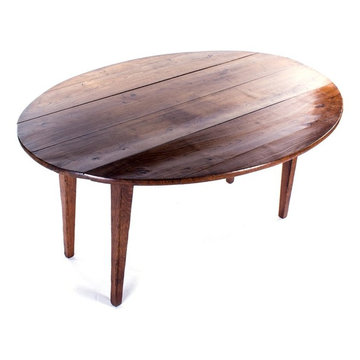
 Resiklo Design
PRODUCT # 13759
PRICE: $2,995
DIMENSIONS L 66.0" × W 48.0" × H 30.0"
19th Century French Oval Drop-leaf Ash Farm Table C 1890.
Transitional home design photo in New York
Transitional home design photo in New York

 Young & Young Architects
Inspiration for a large 1960s dark wood floor and brown floor enclosed dining room remodel in Detroit with white walls and no fireplace


 Lumar Interiors
Our goal for this project was to transform this home from family-friendly to an empty nesters sanctuary. We opted for a sophisticated palette throughout the house, featuring blues, greys, taupes, and creams. The punches of colour and classic patterns created a warm environment without sacrificing sophistication.
Home located in Thornhill, Vaughan. Designed by Lumar Interiors who also serve Richmond Hill, Aurora, Nobleton, Newmarket, King City, Markham, Thornhill, York Region, and the Greater Toronto Area.
For more about Lumar Interiors, click here: https://www.lumarinteriors.com/

 Summit Landscape and Design
The open air pavillon incorporates a sheltered food serving area, dance floor, bathrooms and a decomposed granite reception area for large tables.
Inspiration for a large rustic drought-tolerant and partial sun concrete paver pond in Austin for summer.
Inspiration for a large rustic drought-tolerant and partial sun concrete paver pond in Austin for summer.

 Rae Muranski
Dining table with wooden structure in white or black shiny lacquered finish with shaped legs. Top in black or white lacquered glass 10 mm th. - For more information, please call IQMatics 847.885.3600

Sponsored
Sunbury, OH

J.Holderby - Renovations
Franklin County's Leading General Contractors - 2X Best of Houzz!

 DANE AUSTIN INTERIOR DESIGN Boston & Cambridge
The clients wanted an elegant, sophisticated, and comfortable style that served their lives but also required a design that would preserve and enhance various existing details. To modernize the interior, we looked to the home's gorgeous water views, bringing in colors and textures that related to sand, sea, and sky.
Project designed by Boston interior design studio Dane Austin Design. They serve Boston, Cambridge, Hingham, Cohasset, Newton, Weston, Lexington, Concord, Dover, Andover, Gloucester, as well as surrounding areas.
For more about Dane Austin Design, click here: https://daneaustindesign.com/
To learn more about this project, click here:
https://daneaustindesign.com/oyster-harbors-estate


 Studio4ri
Inspiration for a mid-sized craftsman dark wood floor and brown floor kitchen/dining room combo remodel in Providence with blue walls and no fireplace

 Randy Heller Pure and Simple Interior Design
Friends and family will love to gather for a meal in an Asian-inspired Transitional dining room. Features such as the long wood dining table, arm-less dining chairs, crystal blown glass chandelier and over-sized photograph hanging on the wall create the perfect ambiance.

Sponsored
Columbus, OH

Hope Restoration & General Contracting
Columbus Design-Build, Kitchen & Bath Remodeling, Historic Renovations

 Design Associates Inc
TEAM //// Architect: Design Associates, Inc. ////
Contractor: Howard Brothers Builders, Charlie Howard ////
Interior Design: Pentimento Interiors, Karen Newman ////
Cabinetry: Modern Heritage, Ian Mentasti ////
Photos: Eric Roth Photography

 Amy Hefner
The living room in this home uses neutral upholstery fabrics accented with colorful pillows. The ginger jars serve as a focal point in the room.
Inspiration for a mid-sized transitional living room remodel in Dallas with gray walls
Inspiration for a mid-sized transitional living room remodel in Dallas with gray walls

 Nanette Baker, Interior Design Consultant
Michael Hnatov Photography
Family room - transitional family room idea in New York
Family room - transitional family room idea in New York
211