
Search results for "Serving table" in Home Design Ideas

 Dyan Ditolla Grey
Dining Table. solid zebra wood surface. white gloss leg structure. legs extend table and sit lower then surface for added geometry. also used for serving pieces. legs can be reversed. one leg is wider then surface and one is narrower as are interlocking bench seats.
Photo: Jim Lennon

 Mobi Cabinets
The island to table design has started to become very popular in custom kitchen remodels. It coordinates a seating area with the serving and prepping zone. With both at the same level, serving and sitting can be easy with no more "extra work".

 VRA Interiors, LLC
Katie Lake Photography
A transitional house in Sandy Springs featuring white walls, patterned modern sofa chairs, classic sofa, dark wooden coffee table, blue and gold patterned rug, hardwood flooring, modern wall decor, and a statement mirror.
Home designed by Atlanta interior design firm, VRA Interiors. They serve the entire Atlanta metropolitan area including Buckhead, Dunwoody, Sandy Springs, Cobb County, and North Fulton County.
For more about VRA Interior Design, click here: https://www.vrainteriors.com/
To learn more about this project, click here: https://www.vrainteriors.com/portfolio/mabry-place/
Find the right local pro for your project

 Simply Elegant Interiors
Small dining rooms can be daunting to furnish. You need to make sure your dining table can seat guests comfortably while allowing enough space to move around freely. If you cannot find one in the correct size, a custom table is the answer. Due to the shape of this dining room, we had a custom rectangular table made to fit the space.
It is an added bonus if you can carve out enough space for a small console table. This can serve as a bar area or as buffet space when needed. If you chose a table with storage it will allow space for linens, silverware, and serving pieces.
Simply Elegant Interiors, Tampa.

 Steinhafels
Photographer: Sarah Utech
Example of a large country open concept dark wood floor living room design in Milwaukee with beige walls, no fireplace and no tv
Example of a large country open concept dark wood floor living room design in Milwaukee with beige walls, no fireplace and no tv

 Nosan Signature Homes
The dining room is the first room seen from the entry and is designed to provide unobstructed views of the lake and greenery through it’s 12’ high floor to ceiling and wall-to-wall glazing. A buffet for serving and storage seems to float in the 14’ width which was accomplished with a steel beam concealed within the cabinetry. The owner of this Franklin home, completed in 2017, selected the light fixture early in the design process and wanted to ensure the rest of the design was clean and that this was a focal point. The ceiling features a reveal in the drywall around the perimeter along with layered dry-wall on the ceiling to create an interesting but subtle texture. The dining room has access to the kitchen, through two extra deep dry-walled arches. Access to the adjacent sitting room through two pairs of custom steel and glass French doors.

 Ethan Allen
Casual fabrics and splashes of denim hues make for a country dining room. A timeless buffet and custom seating add an extra serving of charm.
Example of a cottage dining room design in New York
Example of a cottage dining room design in New York

Sponsored
Columbus, OH

Hope Restoration & General Contracting
Columbus Design-Build, Kitchen & Bath Remodeling, Historic Renovations


 HomeClick
Stanley Furniture Coastal Living Retreat Beachcomber Table
Give your card games, jigsaw puzzles and sea shells a home. Its convenient size tucks easily between a sofa and chair or doubles as an intimate dining space.
 Breathe Design Studio
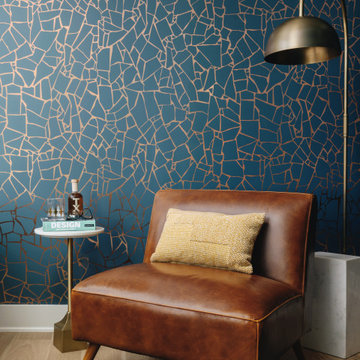
Our Austin studio decided to go bold with this project by ensuring that each space had a unique identity in the Mid-Century Modern style bathroom, butler's pantry, and mudroom. We covered the bathroom walls and flooring with stylish beige and yellow tile that was cleverly installed to look like two different patterns. The mint cabinet and pink vanity reflect the mid-century color palette. The stylish knobs and fittings add an extra splash of fun to the bathroom.
The butler's pantry is located right behind the kitchen and serves multiple functions like storage, a study area, and a bar. We went with a moody blue color for the cabinets and included a raw wood open shelf to give depth and warmth to the space. We went with some gorgeous artistic tiles that create a bold, intriguing look in the space.
In the mudroom, we used siding materials to create a shiplap effect to create warmth and texture – a homage to the classic Mid-Century Modern design. We used the same blue from the butler's pantry to create a cohesive effect. The large mint cabinets add a lighter touch to the space.


 DANE AUSTIN INTERIOR DESIGN Boston & Cambridge
Dane and his team were originally hired to shift a few rooms around when the homeowners' son left for college. He created well-functioning spaces for all, spreading color along the way. And he didn't waste a thing.
Project designed by Boston interior design studio Dane Austin Design. They serve Boston, Cambridge, Hingham, Cohasset, Newton, Weston, Lexington, Concord, Dover, Andover, Gloucester, as well as surrounding areas.
For more about Dane Austin Design, click here: https://daneaustindesign.com/
To learn more about this project, click here:
https://daneaustindesign.com/south-end-brownstone

Sponsored
Sunbury, OH

J.Holderby - Renovations
Franklin County's Leading General Contractors - 2X Best of Houzz!

 Jerome's Furniture
Constructed of solid hardwood and boasting superior craftsmanship over every inch, the classic Vintage Beach is a sturdy collection built for generations. Its thick, heavy table top is perfect for today’s tough living but displays a light lovely multi-step finish with russet tops and almond bases for easy decorating. Available with an oval or rectangular table. The tables feature a traditional trestle base that easily accommodates the chairs and and a self-storing, metal-gear butterfly leaf for ease of use. Slat back, school house chairs built strong and heavy with a great lumbar curve provide comfortable dining for all sizes. Photo: Jerome's Furniture

 Lang's Home Remodeling
This traditional kitchen design in Langhorne, PA removed a wall to create a more spacious, open kitchen and dining room. The warm wood tones of the Koch cabinetry are complemented by the porcelain tile floor and granite countertop. The island includes space for plenty of seating, and the downdraft range has built-in ventilation.
 User
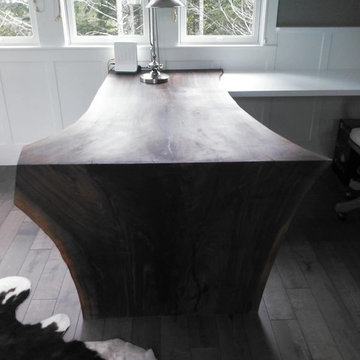
Black walnut live edge desk. Built in 2014
Home design - contemporary built-in desk home design idea in Seattle
Home design - contemporary built-in desk home design idea in Seattle

 Westminster Teak
Epitomizing the union of traditional craftsmanship and modern design, the Kafelonia Collection is difficult to resist due to its welcoming shape, elegant slats, and deep plush cushions. The lounge chairs are generously proportioned, allowing for unrestricted movement and comfort over extended periods of time. The side tables include a removable serving tray, designed to sit seamlessly on the table top.
The 9 piece Kafelonia Lounge Set features:
5 Kafelonia Lounge Chairs, 4 Kafelonia Side Tables.
Cushions made with Quick Dry Foam® core and 100% solution dyed Sunbrella fabrics.

Sponsored
Sunbury, OH
J.Holderby - Renovations
Franklin County's Leading General Contractors - 2X Best of Houzz!




 FORMA Design
The outdoor patio was furnished as an outdoor living room, with sofas and side chairs, side and cocktail tables, a large umbrella and an outdoor area rug. The serving cart comes in handy during parties.
Geoffrey Hodgdon
207