
Search results for "Serving table" in Home Design Ideas

 Visual Jill Inc.
This small bedroom needed to serve a few different functions . . . reading nook, homework space, play and costume hideout, and of course comfortable slumber! We managed to fit it all in with very careful space planning.

 BGI Design
2014 ASID Legacy of Design First Place award and HBA ARC Award for kitchens. An airy and light feeling inhabits this kitchen from the white walls to the white cabinets to the bamboo countertop and to the contemporary glass pendant lighting. Glass subway tile serves as the backsplash with an accent of organic leaf shaped glass tile over the cooktop. The island is a two part system that has one stationary piece closes to the window shown here and a movable piece running parallel to the dining room on the left. The movable piece may be moved around for different uses or a breakfast table can take its place instead. LED lighting is placed under the cabinets at the toe kick for a night light effect. White leather counter stools are housed under the island for convenient seating.
Michael Hunter Photography


Find the right local pro for your project

 Bistany Design®
The family often entertains large parties and also needed space for their family of seven to gather. This eating area is open to the kitchen as well as the family room allowing great traffic flow throughout the home. Custom gothic-inspired cabinet doors on the bar cabinetry make a statement within the space.

 John David Rulon
My client for this project was a builder/ developer. He had purchased a flat two acre parcel with vineyards that was within easy walking distance of downtown St. Helena. He planned to “build for sale” a three bedroom home with a separate one bedroom guest house, a pool and a pool house. He wanted a modern type farmhouse design that opened up to the site and to the views of the hills beyond and to keep as much of the vineyards as possible. The house was designed with a central Great Room consisting of a kitchen area, a dining area, and a living area all under one roof with a central linear cupola to bring natural light into the middle of the room. One approaches the entrance to the home through a small garden with water features on both sides of a path that leads to a covered entry porch and the front door. The entry hall runs the length of the Great Room and serves as both a link to the bedroom wings, the garage, the laundry room and a small study. The entry hall also serves as an art gallery for the future owner. An interstitial space between the entry hall and the Great Room contains a pantry, a wine room, an entry closet, an electrical room and a powder room. A large deep porch on the pool/garden side of the house extends most of the length of the Great Room with a small breakfast Room at one end that opens both to the kitchen and to this porch. The Great Room and porch open up to a swimming pool that is on on axis with the front door.
The main house has two wings. One wing contains the master bedroom suite with a walk in closet and a bathroom with soaking tub in a bay window and separate toilet room and shower. The other wing at the opposite end of the househas two children’s bedrooms each with their own bathroom a small play room serving both bedrooms. A rear hallway serves the children’s wing, a Laundry Room and a Study, the garage and a stair to an Au Pair unit above the garage.
A separate small one bedroom guest house has a small living room, a kitchen, a toilet room to serve the pool and a small covered porch. The bedroom is ensuite with a full bath. This guest house faces the side of the pool and serves to provide privacy and block views ofthe neighbors to the east. A Pool house at the far end of the pool on the main axis of the house has a covered sitting area with a pizza oven, a bar area and a small bathroom. Vineyards were saved on all sides of the house to help provide a private enclave within the vines.
The exterior of the house has simple gable roofs over the major rooms of the house with sloping ceilings and large wooden trusses in the Great Room and plaster sloping ceilings in the bedrooms. The exterior siding through out is painted board and batten siding similar to farmhouses of other older homes in the area.
Clyde Construction: General Contractor
Photographed by: Paul Rollins

 Cummings Architecture + Interiors
Originally planned as a family room addition with a separate pool cabana, we transformed this Newbury, MA project into a seamlessly integrated indoor/outdoor space perfect for enjoying both daily life and year-round entertaining. An open plan accommodates relaxed room-to-room flow while allowing each space to serve its specific function beautifully. The addition of a bar/card room provides a perfect transition space from the main house while generous and architecturally diverse windows along both sides of the addition provide lots of natural light and create a spacious atmosphere.
Photo Credit: Eric Roth

 Stella Ludwig Interiors,LLC
This antique marble top chest serves as a serving board when entertaining. It's a great contrast next to the modern dinning room table. Something old and something new!



 Benjamin Johnston Design
This family room provides ample seating for the entire family. The oversize ottoman serves as both a coffee table and as extra seating for large groups. The light and neutral color palette keeps this transitional design feeling fresh.
Photo: Benjamin Johnston


 Roca Wood Works Inc.
Are you looking for a piece of furniture that is new and refreshing in design, completely unique and made with an eye for and love of our natural world? Then you have come to the right place in for the best and most innovative furniture shop in all of Canada. We are Roca Woodworking, Inc., and we are known throughout Ontario for our well styled and natural wood and woodworking pieces that serve as a perfect extension of the natural world. We custom make all sorts of furniture pieces, including mantles, tables, coffee tables, vanities and more. If you are looking for something that looks pre-fab and comes out of a box from Sweden, then this is not your place. However, if you want something that is truly unique and serves as a reflection of an extremely natural setting, then you are going to love what we do here at Roca Woodworking, Inc..

 Dyan Ditolla Grey
Dining Table. solid zebra wood surface. one white gloss leg structure. one zebra block leg. white leg extends table and sits lower then surface for added geometry. also used for serving pieces. interlocking bench seats.
Photo: Jim Lennon

 The Reflective Designer
This room is carefully arranged to take advantage of the panoramic water view this home offers. A small table at window side serves dual duty as a place to take a cup of coffee or as a place to play cards in the evening next to a warming fire.
photo credit - Anibal Cruz

 Margaret Wilson & Company Inc.
Classic Design, Graceful, Elegant, Inviting & Refined.
Bright, oversized, animal print linen pillows on a cozy sectional set the tone for welcoming family and guests yet add a bit of drama. Modern window shades are made from grass weaves with a transparent look keeping the room light and airy. Embossed leathers with silver tones add hip touches to the foot stools and accent pillows. Tufted animal boucle fabric on oversized ottoman. Ottoman serves as both a foot stool and serving area, with custom made walnut tray. Touches of grey/white tones in arm chairs modernize the room. All side table are antiques.
Photo Credit: Laura S. Wilson http://lauraswilson.com

Sponsored
Sunbury, OH

J.Holderby - Renovations
Franklin County's Leading General Contractors - 2X Best of Houzz!


 TATCOR DESIGN BUILD
Due to the limited space and the budget, we chose to install a wall bar versus a two-level bar front. The wall bar included white cabinetry below a white/grey quartz counter top, open wood shelving, a drop-in sink, beverage cooler, and full fridge. For an excellent entertaining area along with a great view to the large projection screen, a half wall bar height top was installed with bar stool seating for four and custom lighting. For the boys, a separate young children’s area was created next to a small dining table that also serves as a soft separation between the areas and as an additional game table for the whole family.

 Darci Hether
This apartment serves as the perfect pied-à-terre. the client, whose primary residence is in the philippines, selected this building — museum tower — for it’s ideal location and hotel-quality accommodations.



Sponsored
Sunbury, OH
J.Holderby - Renovations
Franklin County's Leading General Contractors - 2X Best of Houzz!
 Haven Design and Construction
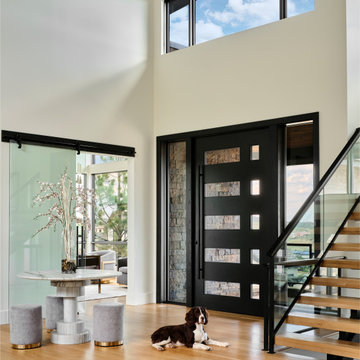
The custom designed pivot door of this home's foyer is a showstopper. The 5' x 9' wood front door and sidelights blend seamlessly with the adjacent staircase. A round marble foyer table provides an entry focal point, while round ottomans beneath the table provide a convenient place the remove snowy boots before entering the rest of the home. The modern sleek staircase in this home serves as the common thread that connects the three separate floors. The architecturally significant staircase features "floating treads" and sleek glass and metal railing. Our team thoughtfully selected the staircase details and materials to seamlessly marry the modern exterior of the home with the interior. A striking multi-pendant chandelier is the eye-catching focal point of the stairwell on the main and upper levels of the home. The positions of each hand-blown glass pendant were carefully placed to cascade down the stairwell in a dramatic fashion. The elevator next to the staircase (not shown) provides ease in carrying groceries or laundry, as an alternative to using the stairs.

 Christopher Burke Furniture
African Mahogany, Sapelle Mahogany, Holly and Ebony. Dimmable LED lighting in chip wells. Brass foot rail and cup holders. Speedcloth playing surface with Marquetry inset.

 Kuche+Cucina
Kitchen showroom display. Limestone flooring. Handcrafted cabinetry. LaCornue range, hood, rotisserie and cabinets. Wood and oncrete tops and concrete sink. Antique workbench as an island. Antique reproduction of a French butcher block.
209