
Search results for "Serving table" in Home Design Ideas

 Jenni Leasia Interior Design
We were brought in to specify lighting, fixtures, and fine finishes. The breakfast nook custom bench and table make a delightful place to gather.
Project by Portland interior design studio Jenni Leasia Interior Design. Also serving Lake Oswego, West Linn, Vancouver, Sherwood, Camas, Oregon City, Beaverton, and the whole of Greater Portland.
For more about Jenni Leasia Interior Design, click here: https://www.jennileasiadesign.com/
To learn more about this project, click here:
https://www.jennileasiadesign.com/breyman


 All About You - Ann & Angelo Cane
Photo by Angelo Cane
Living room - large transitional open concept porcelain tile living room idea in Orlando with yellow walls
Living room - large transitional open concept porcelain tile living room idea in Orlando with yellow walls
Find the right local pro for your project
 Summer Thornton Design, Inc
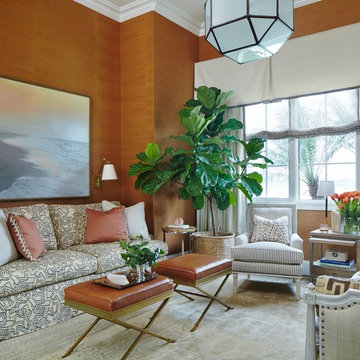
Den and media room with orange grasscloth walls, fiddle leaf fig tree, and fold-out sofa opposite a built-in media cabinet & daybed. Project featured in House Beautiful & Florida Design.
Interior Design & Styling by Summer Thornton.
Images by Brantley Photography.

 DANE AUSTIN INTERIOR DESIGN Boston & Cambridge
To make the most of this window-endowed penthouse, I designed sleek, pared-down spaces with low-slung lounge seating, floating consoles, and modern Italian pieces. The kitchen is an open-plan layout, and the narrow dining room features a Keith Fritz dining table complemented with Roche Bobois dining chairs.
Photography by: Sean Litchfield
---
Project designed by Boston interior design studio Dane Austin Design. They serve Boston, Cambridge, Hingham, Cohasset, Newton, Weston, Lexington, Concord, Dover, Andover, Gloucester, as well as surrounding areas.
For more about Dane Austin Design, click here: https://daneaustindesign.com/
To learn more about this project, click here:
https://daneaustindesign.com/alloy-penthouse

 Alexander Butler | Design Services, LLC
Chris Davis Photography
Inspiration for a mid-sized contemporary galley light wood floor eat-in kitchen remodel in New York with flat-panel cabinets, white cabinets, marble countertops, white backsplash, stainless steel appliances and no island
Inspiration for a mid-sized contemporary galley light wood floor eat-in kitchen remodel in New York with flat-panel cabinets, white cabinets, marble countertops, white backsplash, stainless steel appliances and no island







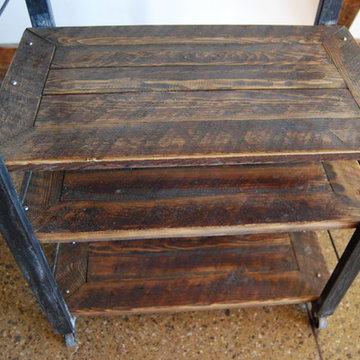


 PH Architectural Woodworks
3form renewable matte inset panels with millwork frame surround
Example of a large trendy foyer design in Boston
Example of a large trendy foyer design in Boston

 Stern Construction LLC
65 to 69 inch, unfinished and natural finish and mid-sized minimalist wood light wood floor hallway photo in Seattle



 Waypoint Living Spaces
Example of a large transitional single-wall dark wood floor and brown floor eat-in kitchen design in DC Metro with an undermount sink, dark wood cabinets, solid surface countertops, stone tile backsplash, stainless steel appliances, an island, recessed-panel cabinets, white backsplash and white countertops

 La Casona Custom Furniture
Custom made Alder wood tables set for living room
Example of a southwest living room design in Phoenix
Example of a southwest living room design in Phoenix

 Johnson Home Builders
Dining area with exposed beams opens to both the living area and the kitchen. Custom built in bench will serve as seating for the family's dining table.

Sponsored
Sunbury, OH

J.Holderby - Renovations
Franklin County's Leading General Contractors - 2X Best of Houzz!
 TRANSFORMATIONS
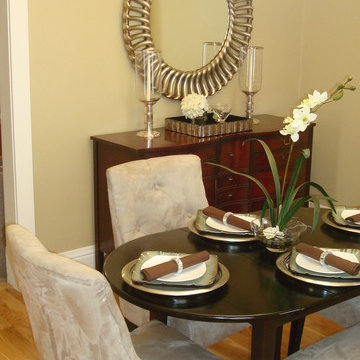
This is one of my favorite room make-overs. The total cost of this space was under $1,000. A dresser was re-purposed from the bedroom to be used as a serving console. It added so much character and personality. Finding new uses for old items is a "green" concept and great for your budget, and the environment! Hey, in this case, the savings may even make the food taste better! :-) Photo by TRANSFORMATIONS, LLC




238