
Search results for "Sessions" in Home Design Ideas
 Home In Transition
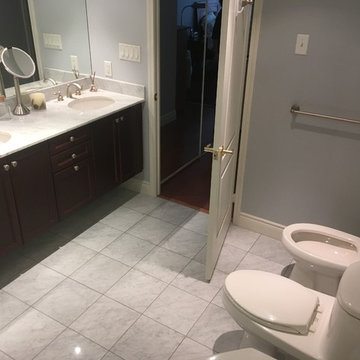
The HIT team was hired by a real estate agent to depersonalize this space in order to prepare it for the rental market. As the unit was to be rented furnished and the client had nice pieces, the agent called on HIT's skill in showcasing (working with the owner's pieces) to get the space photo-ready in a one-day session.
 Undercover Systems, LLC
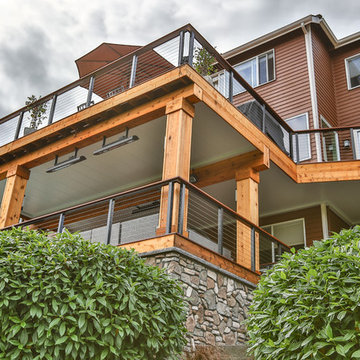
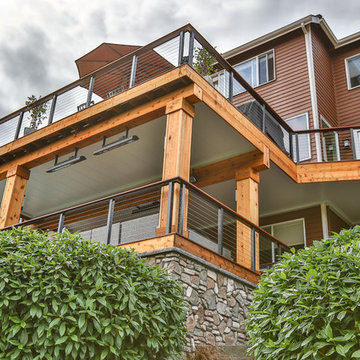
This is a huge project with multilevel hardwood decks complete with stainless steel cable railing, hot tub, outdoor heaters, lights and our patented under deck ceiling system. Our system creates a dry usable space under the upper-level deck that allows you to put in heaters, patio furniture and supplies cover for your hot tub sessions.
 Platinum Pools
For more information, visit our website
https://platinumpools.com
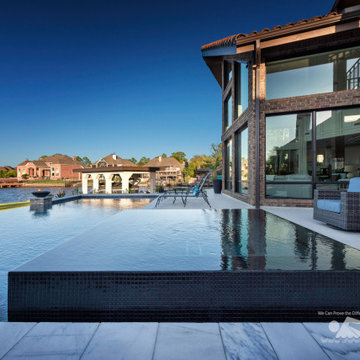
The reflective spa gives enough room to fit many people who want to have a hydrotherapy session.
Find the right local pro for your project
 Turbo Beds
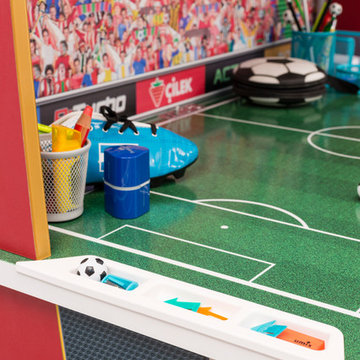
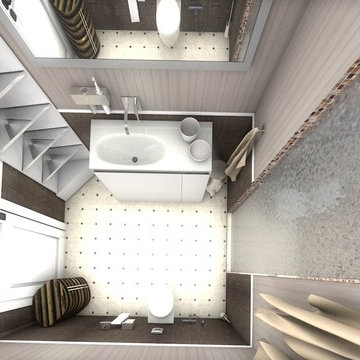
Become a top "study" athlete with practice sessions at this sleek & stately desk.
• Gold-toned trophy pull on concealed upper storage cabinet
• Dampening hinges on upper cabinet for easy access
• Shiny red desktop
• Sectioned slim drawer for pencils & study accessories.
• 5 – year warranty

 KEH Interiors
This 5BD / 3BA home was purchased by our client in an auction, after a year of being unoccupied. This 1st Phase scope included updating 3 bathrooms, interior & exterior paint, a complete lighting plan, converting their wood-burning fireplace to an electric fireplace; adding LED-lit wood paneling to the fireplace wall, and curating, procuring and placing furnishings, linens, and some decor pieces throughout the home. After the dining room chandelier is installed, we will have our professional “after” photo session. The Client’s design vision is “Pacific Northwest Vibe” for this personal chef concept Airbnb. The 2nd Phase will include updating the flooring and kitchen.
 Moss Building & Design
The MOSS design team sat down with the homeowners and went through every single option. With COVID and the distance from the job site to the MOSS office, most sessions were virtual and set to align with the clients’ work schedules. The homeowners felt all of their ideas were brought to life and the design team added interesting pieces and ideas they really liked.
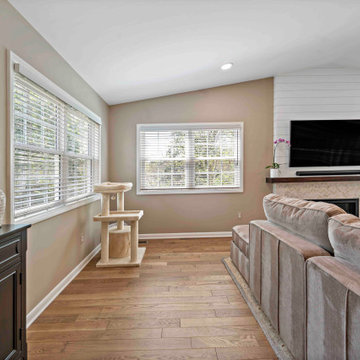
Early in the design process, they decided a focus wall would be amazing. The client loves shiplap but didn’t want anything that looked too country. Our designer and project manager worked together to create a fireplace wall that combined tile, shiplap and a custom mantel for a result that has become one of the most gorgeous parts of the remodel.
With young, active kids, the clients needed a space that could serve as a dump zone for backpacks and sports gear. Combining an underutilized carport shed and a low-functioning pantry resulted in a beautiful, very useful mudroom.
The homeowners expressed that one of the most exciting parts of the process was working with the designers and coming up with new ideas. For example, there was an odd area on one side of the kitchen and our designer suggested making it a double-door pantry. The client’s jaw dropped because she never envisioned having enough storage space to conceal all of her appliances and backstock. She said “It is one of those surprises that came through the design process that we were not expecting and is now one of our favorite parts of the kitchen. We wanted out-of-the-box thinking and that’s what we got.”
 Rebekah Nicole Interiors
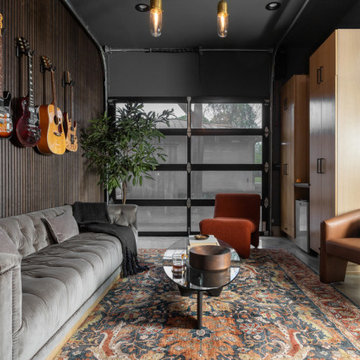
One of the most exciting transformations was the conversion of the third garage bay into a second home office and music jam room. Partnering with JC’s Remodeling, we reimagined this space to include: Custom white oak cabinetry with custom storage built for amps, cords, and other equipment. A mini dry bar featuring a smoked mirrored glass backsplash and a honed marble countertop. Soundproof wood slat acoustic panels for a modern, yet functional accent wall. A curved bookcase detail that integrates beautifully with the cabinetry and wood slat wall, creating an intentional focal point. Curated furnishings like a comfortable tufted sofa (a take on the modern classic library sofa with distressed velvet), and a vintage-inspipred performance rug brought warmth and comfort. I also selected a curvy armless chair which is ideal for guitar sessions.
This swanky retreat reflects a speakeasy lounge vibe, offering both a practical workspace and an inspiring creative haven. The client told me after it was all said and done that his kids love to pile onto the sofa and just hang out in the room as a family. Together, they build memories and learn new songs. That’s what good design should do—it brings people together.
 Michael Nash Design, Build & Homes
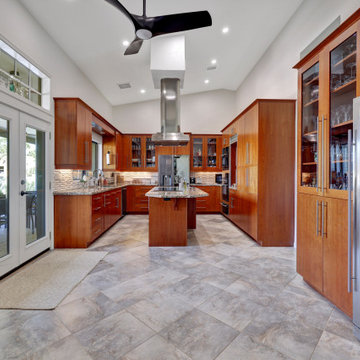
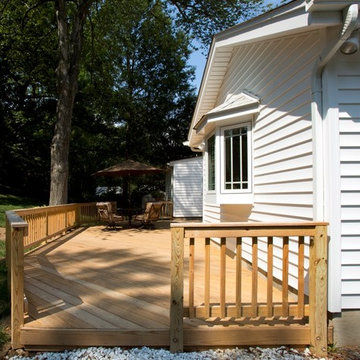
Young couple with two youngsters lived in 1970 Rambler in Arlington. As their kids growing and their nanny moving in, they all needed more space, bigger kitchen and better backyard space for kids to play.
Existing kitchen was 10’x10’ adjacent to dining room of about the same size
Old cabinets, vinyl floor and olive green appliances no longer made this kitchen a happy place to come home to
The back wall of solid block and brick and interior plaster walls where all big challenges to get rid of and opening up the place
A narrow hallway leading to bedroom was one of their major concerns and tough to get through. As the traffic path to get to the kitchen has been difficult
In few consultation session we all agreed on bumping the entire kitchen and dining room back wall and move the kitchen into new addition
This required breaking through a massive amount of cinder block and brick, leveling a majority of backyard to accomplish the desired grade level for addition and back deck
In past the only way out to backyard was through a single door of back stairway and it has been a big problem for them
With a new angle wall we have placed a large French door leading kitchen into back deck area
The old hallway wall has came down and gotten wider and new path from front to open floor plan kitchen and dining room was put in place
Another big challenge for this job was to run heating and cooling as well as plumbing into a kitchen area
The new kitchen had tall cabinets a beautiful cherry finish with a large bay window over sink area leading lot of light form back side.
New island with seating contributed to addition work space and more storage
Lot of recessed lights and a stone back splash made the project even more attractive
New wood flooring was put in place and entire Living, Dining room and kitchen was sanded and refinished to unify the space and make a seamless connection
A big wooded deck on the entire back was a place for kids to play and couple to retire and grill on their afternoons
 Pear Tree Cabinets & Design
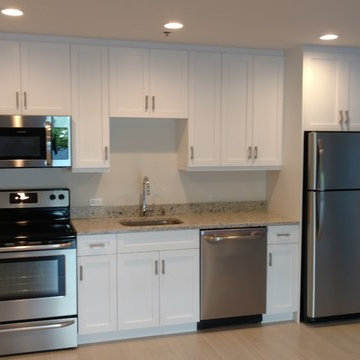
The Pierre Guest Suite. This is a recessed panel door. Painted MDF. It looks like a wood door in every way. Except it will not crack or expand in the humidity. Highly recommend going with a 5 piece painted MDF door if you want a painted finish and doors that will last.
 Spaces808
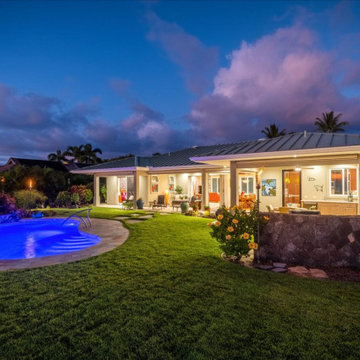
This Hawaii hale barely graced online listing sites before getting a contingent status slapped on its advertising. However, 9 days on the market still seemed like a long time for this breathtaking Big Island home.
This Hawaii property includes all the island amenities you need and the ocean view of your dreams. So take a moment to enjoy what the Big Island has to offer.
Visit our website at Spaces808.com to schedule your next Hawaii real estate photography and video session.
 Aritz Design and Construction Pte Ltd
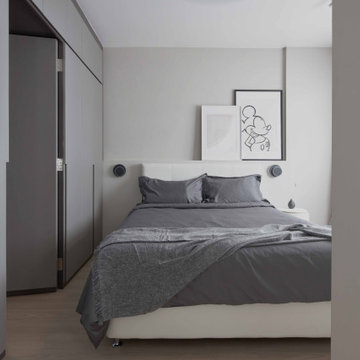
A Transformative home design conceptualised to satisfy the homeowner's lifestyle and meet the demands of working from home in endemic setting. With movable partition walls and doors, clear distinction & segregation between private bedroom and home office encourages a work-rest zone where work, guest stay-over or mahjong session with friends and family can take place. Bespoke furniture which can collapsed and stowed away when not in use, frees up the space for more possibilities. A home which is relevant to time and empowers the homeowner.
 Undercover Systems, LLC
This is a huge project with multilevel hardwood decks complete with stainless steel cable railing, hot tub, outdoor heaters, lights and our patented under deck ceiling system. Our system creates a dry usable space under the upper-level deck that allows you to put in heaters, patio furniture and supplies cover for your hot tub sessions.
 Cantoni Atlanta
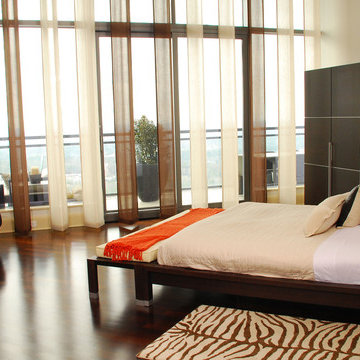
With children raised and the work of establishing a career behind them, Dennis and Helene Liotta decided it was time to simplify life and downsize—by moving up. They sold their 5,000 sq. ft. family home (complete with the requisite pool and expansive yard), in favor of a 3,600 sq. ft. residence on the 47th floor of The Sovereign, a sleek mixed-use tower located in Atlanta’s Buckhead district. Realizing they wanted to enlist a talented decorative collaborator for all phases of the project, the couple sought the assistance of Mercedes Williams, design consultant at Cantoni Atlanta. Having helped the couple’s sons with purchases in the past, he came highly recommended.
“I know the Liotta’s were thrilled to have the opportunity to personally conceptualize their new home,” recalls Mercedes. “They wanted my input to customize the space—confirming paint, tile, flooring, and finish choices—and
they wanted help choosing furniture that would create an elegant yet warm and comfortable living environment.” “Dennis and Helene also had a vision for how they wanted the space to flow,” he explains. “The large, open floor plan for the main living room included the kitchen and dining areas, so we had to delineate the spaces while creating visual interest…without using a lot of furniture.” Choosing pieces with impact, and looks that simultaneously celebrated texture, scale, finish, and color, was the key to success.
The dining table and large wool rug were custom-made by Cantoni and colored to coordinate with some of the couple’s key glass collectibles. “We also made the salt water aquarium a focal point in the living area because Dennis and Helene love the beach and ocean,” explains Mercedes.
Along with additional new furnishings from Cantoni the couple wanted to incorporate other existing pieces from their extensive art and glass collection. Given the size of their former residence, an editing session was in order, so the Liotta’s took a novel approach to the task at hand. “We had a huge ‘Sovereign’ moving party and let friends and family take some of the things we knew we could part with,” says Helene.
Dennis and Helene have been settled into their new digs since November. He continues
to work as a professor at Emory University, and she
enjoys searching for premium wines sold at Wine Gallery + Market, a family-owned gourmet emporium in Atlanta. With two bedrooms and a study, there remains room enough for the grandkids to sleep over—and a large dining table was selected so the couple could continue to accommodate multi-generational gatherings.
“This project was a dream job for me,” reflects Mercedes, with enthusiasm. “The Liotta’s have excellent taste and wanted to create a fun and inviting environment that evokes luxury without stuffiness. They knew what they wanted, but needed a little help getting there. I’m flattered they chose me and Cantoni to help them realize the life they dreamed of living at The Sovereign.”
 NILES
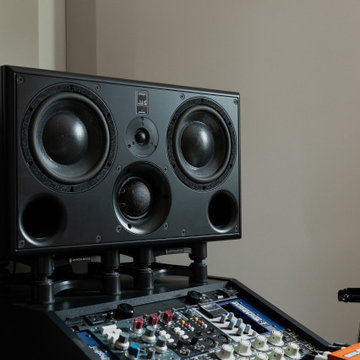
NILESThis 2022 project was a fully custom mix and writing suite designed for multi-Grammy and Dove Award–winning producer and songwriter Kyle Lee. The goal was to create an environment that mirrors his creative workflow—quiet, natural, highly accurate, and intentionally crafted for long sessions of collaboration and focused work.
The layout is compact but feels open thanks to high ceilings, soft daylight from the surrounding windows, and a palette of warm textures and natural materials. The room maintains a clean, grounded aesthetic without sacrificing technical performance, balancing style and acoustical precision in a way that supports both creativity and accuracy.
Acoustic isolation was a core priority. The suite is fully separated from the rest of the home using sound-reducing wall assemblies, custom bass management including a full soft-ceiling trap and a false rear wall trap, and full-lite doors designed for controlled leakage. The result is a private, self-contained environment that integrates seamlessly with the home’s flow yet transforms into a focused creative space the moment the doors close.
Monitoring was built around Kyle’s preferred ATC SCM45A loudspeakers, paired with Dynaudio subwoofers and calibrated specifically to the room’s frequency response. Every treatment, material, and speaker position was selected to ensure what Kyle hears while mixing precisely translates to the final master.
The finished suite delivers an effortless feel with professional-grade performance—an inspiring, accurate, and dependable space built to support Kyle’s work at the highest level.
 Grunberger Interiors
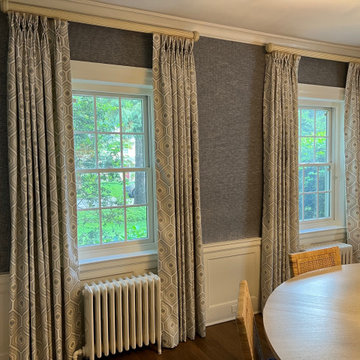
Custom, luxurious window treatments which have been tailored to the highest standards are a particular speciality for Grunberger Interiors.
The market is filled with bland, cookie cutter fabric and trim offerings provided by retailers who are salespeople first and designers second. The results are boring and uninspired, and all too often leave the homeowner feeling that something's still missing in their home's design.
Window treatments are so much more than a means to gain privacy and light filtration. Whilst this is very important, before you rush to cover up your windows, you should instead be thinking about how these coverings could be an important vehicle to realize your home's potential and make a powerful design statement.
My approach is to always think out of the box to develop fabric design schemes that are truly unique and eye catching. They tell a story of who you are and what you love. You won't find these selections and combinations at your local store. Your home's decor will shine and your experience of your spaces will be enhanced.
The process begins with my window treatment and soft furnishings consultation, which is a comprehensive design working design session filled with exiting ideas, inspiration and solutions. I bring a bespoke tray of carefully curated fabrics, trims, and wallpaper - your introduction to a world of possibilities.
After a design direction has been established, I will source beautiful fabrics and trims from a variety of trade resources, including the prestigious D&D building in Manhattan.
We shall reconvene and have an enjoyable, creative exchange of ideas and determine the perfect design scheme for each room. Professional measuring, frequent liaison with my bespoke workroom to ensure that every last detail has been addressed, followed by expert installation completes the design process.
 United Services Design + Build
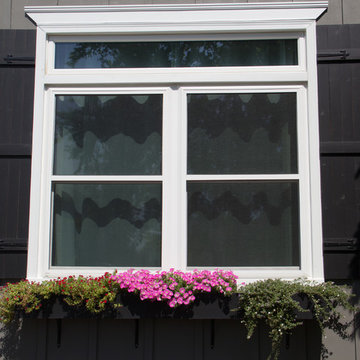
The exterior of this stunning house was finished in 2017. The homeowners and designer did a wonderful job by selecting all the right colors, materials and accents for this project. New and freshly painted neutral siding and garage doors set the perfect backdrop for the rest of the remodeling of this exterior. The beautiful corbels on the gables, the stunning light fixture and red vibrant entry doors that coordinate perfectly with the brick on the walls makes this inspiring exterior design just perfect. The dark custom shutters and planter boxes work well with the color scheme. New windows and gutters were also installed. And let's not forget about the new multi-colored shingle roof that helped tie in all the beautiful colors of this home. It is just breathtaking!
With professional designers on staff, we offer one-on-one sessions to help you create the home of your dreams. If you’d like more information on our services or would like to get started, go to: http://unitedservicesohi.com/
Photo by Cynthia J. Kohll Photography
 Inde Kitchen Remodelers
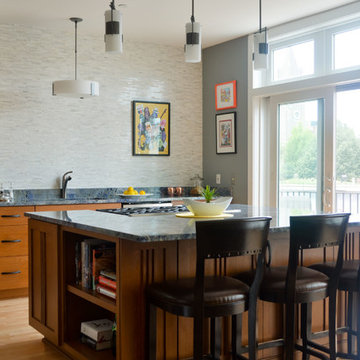
Inde was built and designed to bring your kitchen dream into reality. Our designers introduce you to our process, and begin offering advice and ideas for your space.
When you make an appointment, you are signing up for a 30 Minute, one-on-one session with a kitchen designer. No matter if you are just starting to think about remodeling, or have been day dreaming for years, we can help!
 Shelly Reilly
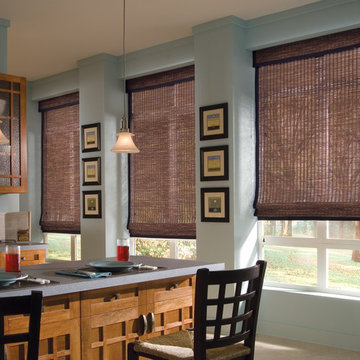
Create your dream Roman shade with our Design Studio™ Roman Shades. Choose from three different styles and an extensive array of luxurious fabrics, including an exclusive collection from NY designer Rebecca Atwood. Combine them with our Side Panels and Drapery until you create the look you’ve always wanted. Learn more about Design Studio™ Roman Shades.
Our Roman shades combine the soft look of fabric folds with the operating ease and convenience of a traditional shade, stacking smoothly and evenly when raised. Roman shades can bring an elegant, traditional look to your home, or they can be contemporary and relaxed. Offered in many sumptuous fabrics, colors, folds and opacities to suit your style. Call for your free in-home design session.
shelly's interior concepts your local interior designer with 3 time winner of maple grove magazine best designer.
 Turbo Beds
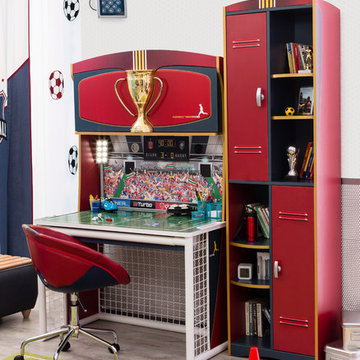
Become a top "study" athlete with practice sessions at this sleek & stately desk.
• Gold-toned trophy pull on concealed upper storage cabinet
• Dampening hinges on upper cabinet for easy access
• Shiny red desktop
• Sectioned slim drawer for pencils & study accessories.
• 5 – year warranty
63