
Search results for "Sessions" in Home Design Ideas
 Luxe Custom Homes
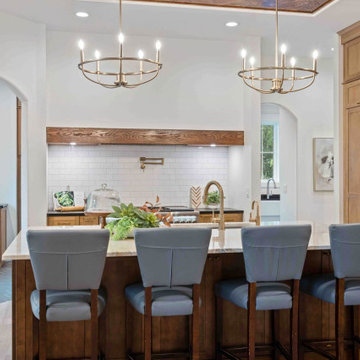
This chef inspired modern farmhouse kitchen in Columbia, Tennessee, combines timeless rustic elements with high end functionality, creating a heart of the home space that's perfect for cooking, entertaining, and everyday family life. Flooded with natural light from large black framed windows overlooking hilltop views, the design features warm wood tones, sleek marble surfaces, and thoughtful details that blend style and practicality all while seamlessly integrating a back butler's kitchen for extra prep and storage.
- Custom Herringbone Wood Ceiling: A stunning focal point with intricate herringbone patterned wood panels, adding warmth and architectural interest while highlighting the vaulted space.
- Oversized Marble Island: Polished white marble countertop with a built in sink, prep faucet, and ample seating for 4 6 on upholstered blue or gray bar stools ideal for casual meals or homework sessions.
- Hidden Refrigerator: Seamlessly integrated into the light wood shaker style cabinets, maintaining a clean, cohesive look without disrupting the cabinetry flow.
- Back Butler's Kitchen: A discreet adjacent space with additional counters, sink, storage, and appliances, perfect for mess free prep, catering, or hiding small appliances during gatherings.
- Professional Appliances: High end stainless steel range with double ovens, gas cooktop, and wood accented vent hood; wall ovens and microwave for added convenience.
- Subway Tile Backsplash and Gold Accents: Classic white subway tiles paired with brass pot filler, faucets, and hardware for a touch of elegance.
- Abundant Storage and Lighting: Floor to ceiling cabinets, glass front display units, and a tall pantry; illuminated by recessed lights and gold chandeliers for a bright, inviting ambiance.
Connects effortlessly to the dining area with a rustic wood table and Windsor chairs, plus views into the living room for easy entertaining.
This kitchen exemplifies our expertise in crafting custom spaces that are both beautiful and functional, tailored to your lifestyle in Tennessee.
 Making Spaces
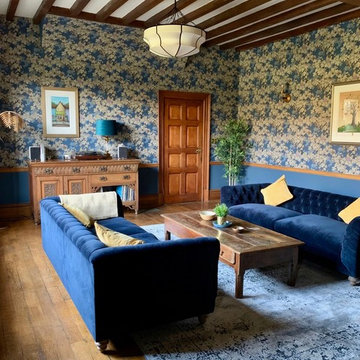
Before and After photos courtesy of my remote clients.
All details about this project can be found here:
https://blog.making-spaces.net/2019/04/01/vine-bleu-room-remote-design/
 NILES
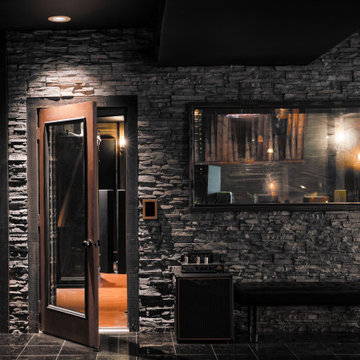
NILESThis 1,400 sq. ft. studio, built in 2018 for Grammy Award–winning drummer, multi-instrumentalist, and producer Adam Box, was one of the earliest full-scale NILES design–build projects. After years of session and touring work, Adam had a clear vision for his own creative home—a space that combined comfort, vibe, and technical precision. Our team partnered closely with him through every phase of the design and build process to bring that vision to life.
The studio features a full Control Room, a spacious Live Room, two amp isolation booths, and a large dedicated ISO booth engineered specifically for dry drum capture. Each room is fully wired for a complete live-tracking environment, enabling an entire band to plug in and record seamlessly. The Live Room is sonically open and collaborative, while the Control Room is fine-tuned for long stretches of creative focus and accurate monitoring.
Aesthetic direction played a major role in this project. Natural stonework, warm wood details, and a comfortable, lived-in feel create a distinctive character throughout the space. Adam added many of his own finishing touches, giving the studio an unmistakable personal identity that reflects his style and musical approach.
The result is a studio that delivers both atmosphere and performance—an inspiring hub for writing, tracking, mixing, and producing at the highest level.
Find the right local pro for your project
 Regan Baker Design Inc.
Well-traveled. Relaxed. Timeless.
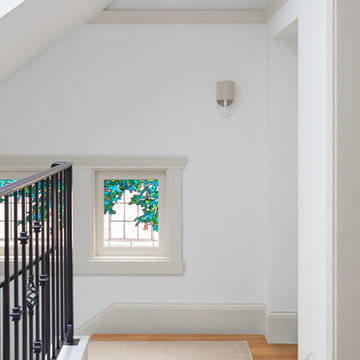
Our well-traveled clients were soon-to-be empty nesters when they approached us for help reimagining their Presidio Heights home. The expansive Spanish-Revival residence originally constructed in 1908 had been substantially renovated 8 year prior, but needed some adaptations to better suit the needs of a family with three college-bound teens. We evolved the space to be a bright, relaxed reflection of the family’s time together, revising the function and layout of the ground-floor rooms and filling them with casual, comfortable furnishings and artifacts collected abroad.
One of the key changes we made to the space plan was to eliminate the formal dining room and transform an area off the kitchen into a casual gathering spot for our clients and their children. The expandable table and coffee/wine bar means the room can handle large dinner parties and small study sessions with similar ease. The family room was relocated from a lower level to be more central part of the main floor, encouraging more quality family time, and freeing up space for a spacious home gym.
In the living room, lounge-worthy upholstery grounds the space, encouraging a relaxed and effortless West Coast vibe. Exposed wood beams recall the original Spanish-influence, but feel updated and fresh in a light wood stain. Throughout the entry and main floor, found artifacts punctate the softer textures — ceramics from New Mexico, religious sculpture from Asia and a quirky wall-mounted phone that belonged to our client’s grandmother.
 Pear Tree Cabinets & Design
LoantBoat Key Club, Sarasota Florida. Transitional design
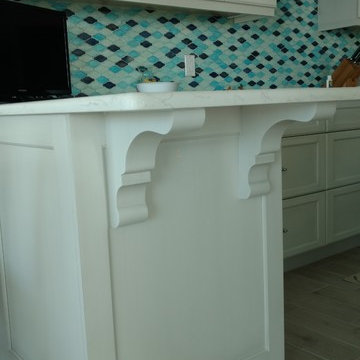
Kitchen pantry - mid-sized transitional galley porcelain tile and beige floor kitchen pantry idea in Tampa with an undermount sink, recessed-panel cabinets, white cabinets, quartz countertops, blue backsplash, ceramic backsplash, stainless steel appliances and a peninsula
Kitchen pantry - mid-sized transitional galley porcelain tile and beige floor kitchen pantry idea in Tampa with an undermount sink, recessed-panel cabinets, white cabinets, quartz countertops, blue backsplash, ceramic backsplash, stainless steel appliances and a peninsula
 Shelly Reilly
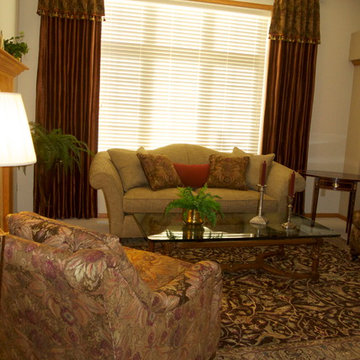
Traditional silk panels in a living room. Shelly Reilly 763-439-8568
Example of a classic living room design in Minneapolis
Example of a classic living room design in Minneapolis
 Spaces808
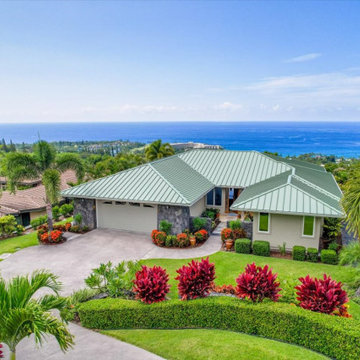
This Hawaii hale barely graced online listing sites before getting a contingent status slapped on its advertising. However, 9 days on the market still seemed like a long time for this breathtaking Big Island home.
This Hawaii property includes all the island amenities you need and the ocean view of your dreams. So take a moment to enjoy what the Big Island has to offer.
Visit our website at Spaces808.com to schedule your next Hawaii real estate photography and video session.
 Spaces808
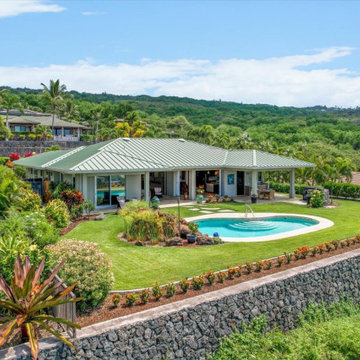
This Hawaii hale barely graced online listing sites before getting a contingent status slapped on its advertising. However, 9 days on the market still seemed like a long time for this breathtaking Big Island home.
This Hawaii property includes all the island amenities you need and the ocean view of your dreams. So take a moment to enjoy what the Big Island has to offer.
Visit our website at Spaces808.com to schedule your next Hawaii real estate photography and video session.
 United Services Design + Build
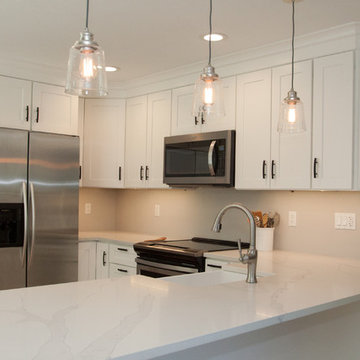
This dream kitchen was finished in 2018. Homeowner was very clear about the kitchen she wanted and we made sure that her vision came to life. Plain and simple - white shaker style kitchen cabinets were the perfect choice for the white counter tops. Dark handles give it a perfect contrasting balance. All new stainless steel appliances, under cabinet and pendant lights were also installed.
With professional designers on staff, we offer one-on-one sessions to help you create the home of your dreams. If you’d like more information on our services or would like to get started, go to: http://unitedservicesohi.com/
Photo by Cynthia J. Kohll
 Spaces808

This Hawaii hale barely graced online listing sites before getting a contingent status slapped on its advertising. However, 9 days on the market still seemed like a long time for this breathtaking Big Island home.
This Hawaii property includes all the island amenities you need and the ocean view of your dreams. So take a moment to enjoy what the Big Island has to offer.
Visit our website at Spaces808.com to schedule your next Hawaii real estate photography and video session.
 6th Ave Homes

This mid-century modern office remodel is the perfect blend of style and function. The deep green velvet couch is the centerpiece of the room, inviting employees and guests to sit down and collaborate. The rich green hue adds a touch of glamour while the velvet texture creates a cozy atmosphere, making it an ideal spot for informal meetings, brainstorming sessions or just taking a break.
 Aritz Design and Construction Pte Ltd
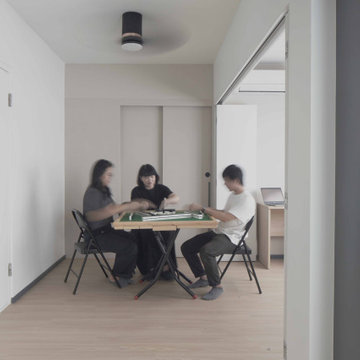
A Transformative home design conceptualised to satisfy the homeowner's lifestyle and meet the demands of working from home in endemic setting. With movable partition walls and doors, clear distinction & segregation between private bedroom and home office encourages a work-rest zone where work, guest stay-over or mahjong session with friends and family can take place. Bespoke furniture which can collapsed and stowed away when not in use, frees up the space for more possibilities. A home which is relevant to time and empowers the homeowner.
 Grunberger Interiors
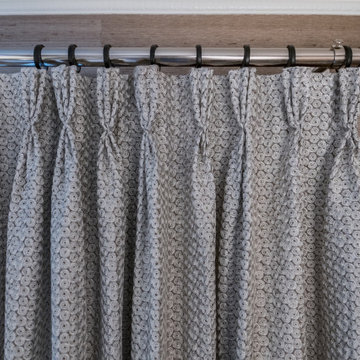
Custom, luxurious window treatments which have been tailored to the highest standards are a particular speciality for Grunberger Interiors.
The market is filled with bland, cookie cutter fabric and trim offerings provided by retailers who are salespeople first and designers second. The results are boring and uninspired, and all too often leave the homeowner feeling that something's still missing in their home's design.
Window treatments are so much more than a means to gain privacy and light filtration. Whilst this is very important, before you rush to cover up your windows, you should instead be thinking about how these coverings could be an important vehicle to realize your home's potential and make a powerful design statement.
My approach is to always think out of the box to develop fabric design schemes that are truly unique and eye catching. They tell a story of who you are and what you love. You won't find these selections and combinations at your local store. Your home's decor will shine and your experience of your spaces will be enhanced.
The process begins with my window treatment and soft furnishings consultation, which is a comprehensive design working design session filled with exiting ideas, inspiration and solutions. I bring a bespoke tray of carefully curated fabrics, trims, and wallpaper - your introduction to a world of possibilities.
After a design direction has been established, I will source beautiful fabrics and trims from a variety of trade resources, including the prestigious D&D building in Manhattan.
We shall reconvene and have an enjoyable, creative exchange of ideas and determine the perfect design scheme for each room. Professional measuring, frequent liaison with my bespoke workroom to ensure that every last detail has been addressed, followed by expert installation completes the design process.
 Undercover Systems, LLC
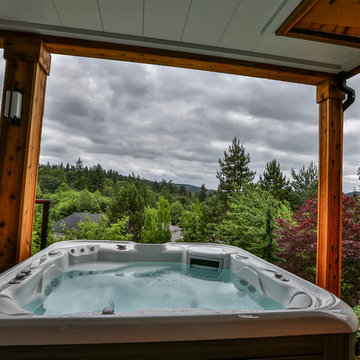
This is a huge project with multilevel hardwood decks complete with stainless steel cable railing, hot tub, outdoor heaters, lights and our patented under deck ceiling system. Our system creates a dry usable space under the upper-level deck that allows you to put in heaters, patio furniture and supplies cover for your hot tub sessions.
 RT Designs
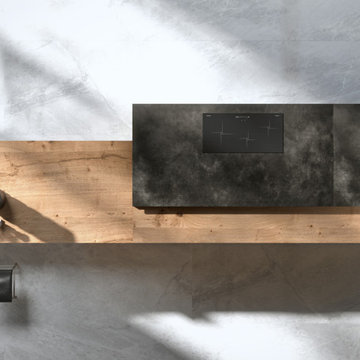
From start to finish, we walk our customers through each of their projects with on-call design sessions free of charge. A state of the art imported material to suit your taste. Remarkable Quality Our cabinets are as eloquent as they are trustworthy. All collections are timelessly designed to fit every home.
 Lindy Design Build

The heart of this home is most definitely the kitchen! We erased every trace of the original builder kitchen and created a space that welcomes one and all. The glorious island, with its light cabinetry and dramatic quartz countertop, provides the perfect gathering place for morning coffee and baking sessions. At the perimeter of the kitchen, we selected a handsome grey finish with a brushed linen effect for an extra touch of texture that ties in with the high variation backsplash tile giving us a softened handmade feel. Black metal accents from the hardware to the light fixtures unite the kitchen with the rest of the home.
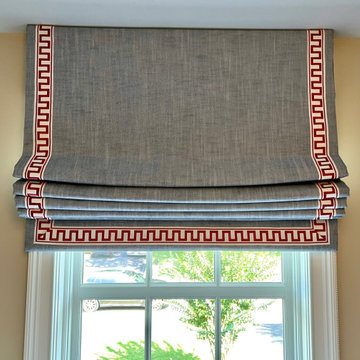 Grunberger Interiors
Custom, luxurious window treatments which have been tailored to the highest standards are a particular speciality for Grunberger Interiors.
The market is filled with bland, cookie cutter fabric and trim offerings provided by retailers who are salespeople first and designers second. The results are boring and uninspired, and all too often leave the homeowner feeling that something's still missing in their home's design.
Window treatments are so much more than a means to gain privacy and light filtration. Whilst this is very important, before you rush to cover up your windows, you should instead be thinking about how these coverings could be an important vehicle to realize your home's potential and make a powerful design statement.
My approach is to always think out of the box to develop fabric design schemes that are truly unique and eye catching. They tell a story of who you are and what you love. You won't find these selections and combinations at your local store. Your home's decor will shine and your experience of your spaces will be enhanced.
The process begins with my window treatment and soft furnishings consultation, which is a comprehensive design working design session filled with exiting ideas, inspiration and solutions. I bring a bespoke tray of carefully curated fabrics, trims, and wallpaper - your introduction to a world of possibilities.
After a design direction has been established, I will source beautiful fabrics and trims from a variety of trade resources, including the prestigious D&D building in Manhattan.
We shall reconvene and have an enjoyable, creative exchange of ideas and determine the perfect design scheme for each room. Professional measuring, frequent liaison with my bespoke workroom to ensure that every last detail has been addressed, followed by expert installation completes the design process.
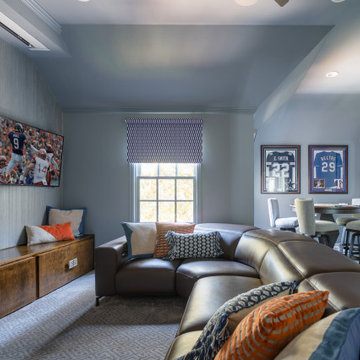
 Bellisa Design
The media room is a versatile space, providing entertainment for the whole family. With comfortable seating and a state-of-the-art sound system, the room is perfect for movie nights, sports viewing and gaming sessions. The space is designed to accommodate a poker table in a corner of the room, allowing for lively poker nights with friends. The room also features a large projection screen for movie screenings and video games, making it a hub for family gatherings and social events. The thoughtful design seamlessly combines the excitement of a poker room with the comfort and enjoyment of a media room, creating an inviting and dynamic space for everyone to appreciate.
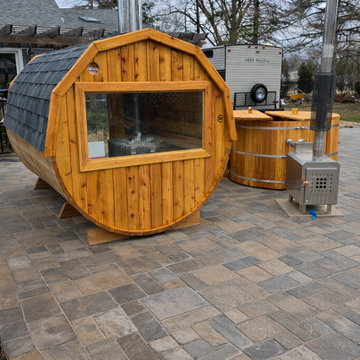
 Soak Barrel Co. – Cedar Hot Tubs & Outdoor Saunas
This project features a handcrafted cedar barrel sauna with a panoramic front window and integrated porch, installed as a complete outdoor wellness setup.
The sauna is built from solid Western Red Cedar and equipped with a wood-burning sauna stove capable of reaching temperatures of up to 194°F, providing a traditional and authentic sauna experience.
Western Red Cedar is naturally resistant to moisture, mold, and decay, making it one of the most durable wood species for long-term outdoor use. The solid cedar construction remains stable through seasonal temperature changes and requires only simple and occasional maintenance. The interior typically needs only basic cleaning and ventilation, while the exterior can be treated with standard wood oils if desired.
The front porch provides a convenient entry area and a comfortable space for cooling down between sauna sessions.
This project can also be expanded into a complete Fire & Ice setup by pairing the sauna with a cedar hot tub or cold plunge for contrast therapy.
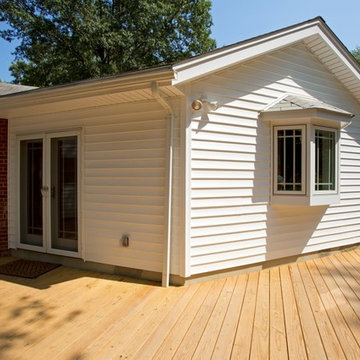
 Michael Nash Design, Build & Homes
Young couple with two youngsters lived in 1970 Rambler in Arlington. As their kids growing and their nanny moving in, they all needed more space, bigger kitchen and better backyard space for kids to play.
Existing kitchen was 10’x10’ adjacent to dining room of about the same size
Old cabinets, vinyl floor and olive green appliances no longer made this kitchen a happy place to come home to
The back wall of solid block and brick and interior plaster walls where all big challenges to get rid of and opening up the place
A narrow hallway leading to bedroom was one of their major concerns and tough to get through. As the traffic path to get to the kitchen has been difficult
In few consultation session we all agreed on bumping the entire kitchen and dining room back wall and move the kitchen into new addition
This required breaking through a massive amount of cinder block and brick, leveling a majority of backyard to accomplish the desired grade level for addition and back deck
In past the only way out to backyard was through a single door of back stairway and it has been a big problem for them
With a new angle wall we have placed a large French door leading kitchen into back deck area
The old hallway wall has came down and gotten wider and new path from front to open floor plan kitchen and dining room was put in place
Another big challenge for this job was to run heating and cooling as well as plumbing into a kitchen area
The new kitchen had tall cabinets a beautiful cherry finish with a large bay window over sink area leading lot of light form back side.
New island with seating contributed to addition work space and more storage
Lot of recessed lights and a stone back splash made the project even more attractive
New wood flooring was put in place and entire Living, Dining room and kitchen was sanded and refinished to unify the space and make a seamless connection
A big wooded deck on the entire back was a place for kids to play and couple to retire and grill on their afternoons
65