
Search results for "Sets creative" in Home Design Ideas
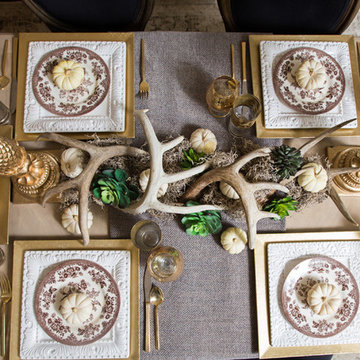

 Creative Wallcoverings & Interiors
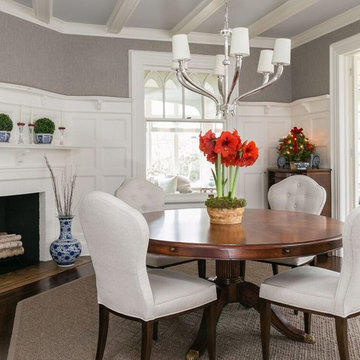
Inspiration for a transitional dark wood floor enclosed dining room remodel in New York with gray walls and a corner fireplace

Home office - transitional freestanding desk medium tone wood floor home office idea in San Francisco with gray walls
Find the right local pro for your project
 Caroline Burke Designs & Associates, Inc.
Mark Lohman

Example of a beach style bedroom design in Los Angeles
Example of a beach style bedroom design in Los Angeles
 Creative Innovation Developers Inc.

Kitchen - transitional l-shaped dark wood floor and brown floor kitchen idea in Los Angeles with a farmhouse sink, recessed-panel cabinets, white cabinets, white backsplash, marble backsplash and an island
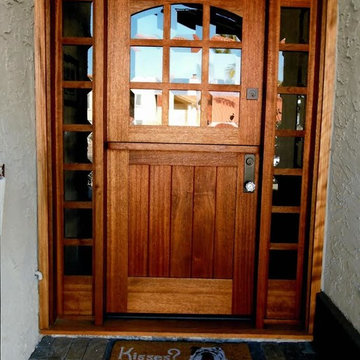
 OC Dutch Doors - By Creative Co.
Inspiration for a mid-sized timeless entryway remodel in Orange County with a medium wood front door
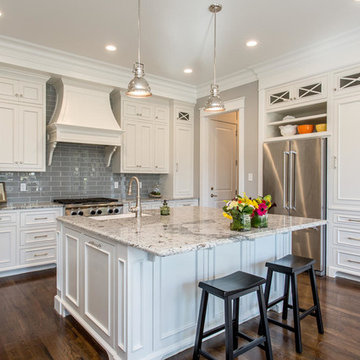
 Creative Home Concepts
Kitchen in a custom built home in Saville Park, a maintenance provided neighborhood in Hallsley at Midlothian. Designed and Built by Creative Home Concepts!



 Creative Eye Design + Build, LEED AP
Walk-in shower - traditional white tile mosaic tile floor walk-in shower idea in Sacramento with an undermount sink, recessed-panel cabinets and white cabinets

 Creative Concepts Custom Cabinetry LLC
Full ceiling height cabinets were used for the built-in appliances to achieve more storage space to accommodate eliminating upper cabinets above the sink perimeter.
Shonda Bevill - Shondy Studios
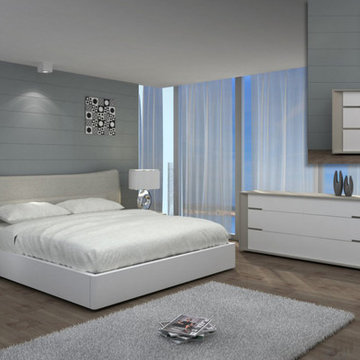
 Modern Furniture Bay
The bed has curved headboard wrapped in textured Grey fabric and elegant white finished frame. Curvy and appealing headboard extends past the bed's base and squeezes inward on both sides as well as the top. Nightstand and Dresser feature durable MDF constructions and soft self closing drawers.
From www.modernfurniturebay.com
 Transitional Designs
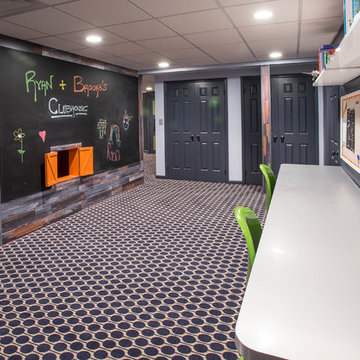
My client wanted bold colors and a room that fueled her children’s creativity. We transformed the old storage space underneath the staircase into a playhouse by simply adding a door and tiny windows. On one side of the staircase I added a blackboard and on the other side the wall was covered in a laminate wood flooring to add texture completing the look of the playhouse. A custom designed writing desk with seating to accommodate both children for their art and homework assignments. The entire area is designed for playing, imagining and creating.
Javier Fernandez Transitional Designs, Interior Designer
Greg Pallante Photographer
 Creative Furniture Galleries
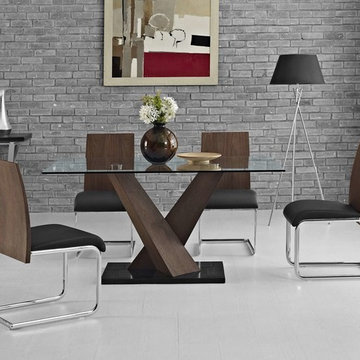
Tempered Glass ,Chromed Steel Legs, Marble Base, Walnut Veneer
Dimensions:
Table L 59” x W 35 1/2” x H 29”
Chair W 17” x D 20” x H 34 1/2”, Seat H 18" 1/2”
 Abby Hetherington Interiors

This project was a collaboration of Abby Hetherington and Kath Costani's creative talent.
Example of a mid-sized mountain style living room design in Other with a stone fireplace
Example of a mid-sized mountain style living room design in Other with a stone fireplace

Sponsored
Columbus, OH

Hope Restoration & General Contracting
Columbus Design-Build, Kitchen & Bath Remodeling, Historic Renovations

 Luxe Remodel
Inspiration for a small transitional built-in desk laminate floor, brown floor and vaulted ceiling study room remodel in Orange County with white walls
 Creative Touch Interiors
Photographer: Julie Soefer

Inspiration for a large timeless kids' multicolored tile and porcelain tile mosaic tile floor bathroom remodel in Houston with a drop-in sink, open cabinets, white cabinets, a two-piece toilet, blue walls and solid surface countertops
Inspiration for a large timeless kids' multicolored tile and porcelain tile mosaic tile floor bathroom remodel in Houston with a drop-in sink, open cabinets, white cabinets, a two-piece toilet, blue walls and solid surface countertops

 Mark Cristofalo & Company
Kitchen - mediterranean l-shaped medium tone wood floor kitchen idea in San Francisco with a farmhouse sink, recessed-panel cabinets, white cabinets, stainless steel appliances and an island
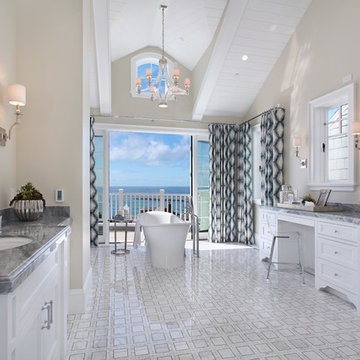


Sponsored
Columbus, OH
Hope Restoration & General Contracting
Columbus Design-Build, Kitchen & Bath Remodeling, Historic Renovations
 Transitional Designs
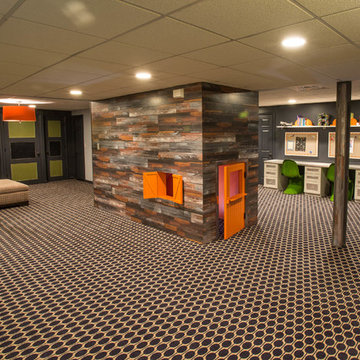
My client wanted bold colors and a room that fueled her children’s creativity. We transformed the old storage space underneath the staircase into a playhouse by simply adding a door and tiny windows. On one side of the staircase I added a blackboard and on the other side the wall was covered in a laminate wood flooring to add texture completing the look of the playhouse. A custom designed writing desk with seating to accommodate both children for their art and homework assignments. The entire area is designed for playing, imagining and creating.
Javier Fernandez Transitional Designs, Interior Designer
Greg Pallante Photographer
 Hilary Walker
Photo: Hilary Walker © 2013 Houzz

Living room - contemporary living room idea in Dallas
Living room - contemporary living room idea in Dallas
 Tina Ramchandani Creative
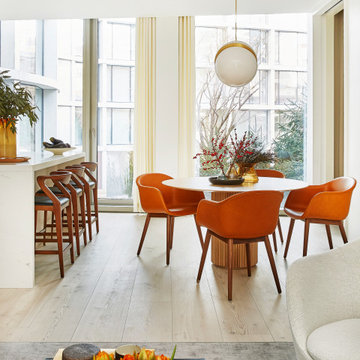
Small trendy light wood floor and beige floor great room photo in New York with white walls and no fireplace
8