
Search results for "Settles" in Home Design Ideas
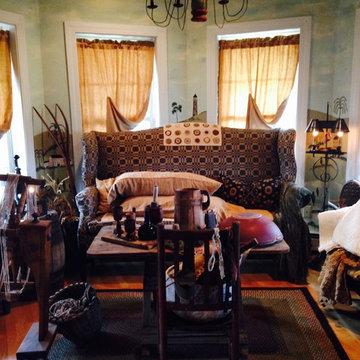
 Susan Urgo Interior Designer Ethan Allen
I am replacing this Primitive style Settle with an Ethan Allen sectional.
Family room - country family room idea in New York
Family room - country family room idea in New York

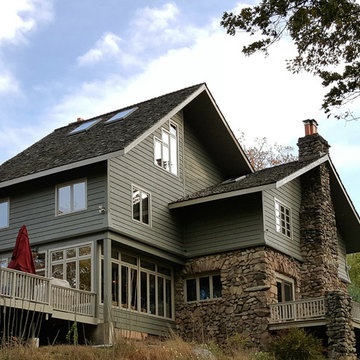
 Amy Krane Color Consulting
This rustic adirondack, craftsman style home needed an exterior tune up. The new color palette reflects the abundance of stone and the treed setting. We settled on a Benjamin Moore gray green with tan trim to settle it into the landscape.
Find the right local pro for your project
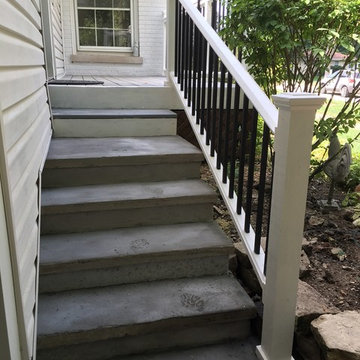
 Gordon Kayhart - Custom Design & Installations
The old stoop had shifted and settled, leaving uneven sloped steps
 Kanika Design
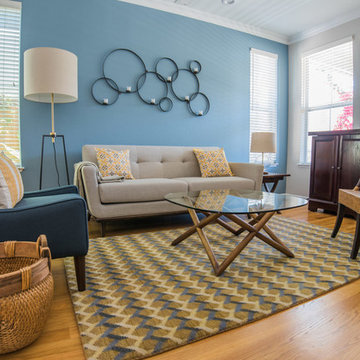
This mid century modern townhome in Redwood Shores was designed to create a comfortable environment for family to settle into.
Minimalist home design photo in San Francisco
Minimalist home design photo in San Francisco
 Adam Trend, Contractor
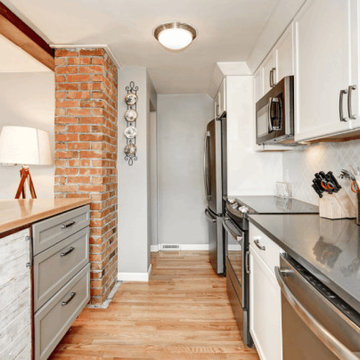
When the dust settled, a new modern kitchen with a rustic flare appeared.
Mid-sized mountain style galley dark wood floor eat-in kitchen photo in New York with an undermount sink, flat-panel cabinets, beige cabinets, beige backsplash, ceramic backsplash, stainless steel appliances and an island
Mid-sized mountain style galley dark wood floor eat-in kitchen photo in New York with an undermount sink, flat-panel cabinets, beige cabinets, beige backsplash, ceramic backsplash, stainless steel appliances and an island
 TimberTech
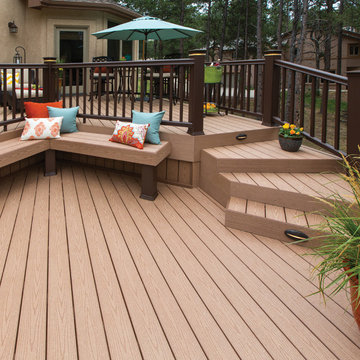
TimberTech's Reliaboard offers value-conscious homeowners a great alternative to wood decking with its traditional, wood-like appearance and low maintenance. With this surprisingly affordable alternative, there's simply no reason to settle for the staining, sealing splinters and upkeep required of a wood deck. Reliaboard comes in two popular colors - Cedar and Gray. All Reliaboard products are backed by a 25-year limited warranty for residential applications.
 User
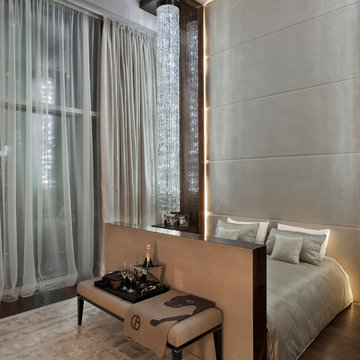
UserLuxury and cutting edge technology in one remarkable penthouse. Room to room environmental control, smart security system, switchable glass, TV lifts and curtains are all controlled by your iPhone. The ultimate in grand modern living.
With a nod to Bentley and Rolls Royce, sumptuous alcantara is complemented by walnut root and polished steel, and all deliver a unique living experience at every turn.
In my serious dedication to superior luxury, all the doors are made of onyx, and finished to exacting standards. There is no settling for great when perfection is possible.

 BCI Border Creations, Inc.
This is an example of a mid-sized traditional full sun front yard brick garden path in Tampa.
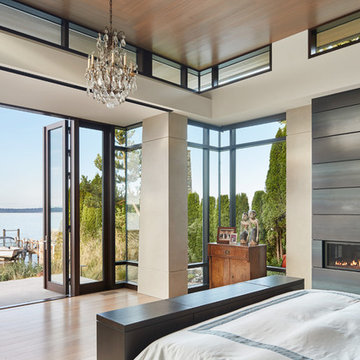
 BC&J Architecture
Four years ago, we began the design process of the main house to align with the owner's retirement and move back to the Seattle area from Chicago in 2015.
Although the Boathouse and Carriage house are more Pacific Northwest shingle in character, this time around the owners wanted a modern interpretation for the main house. Now in 2016 - 10 years later - they are settled in and their little "compound" has become the family gathering place for their three grown sons, their wives, and the owner's grandchildren.
The main house is a contemporary interpretation of Northwest Regionalism in which dramatic waterfront conditions are complemented with aesthetic consideration of massing, materials and the embracing of natural light.
The interior spaces are highlighted in marble, steel, walnut, Sapele and limestone finishes.

 Barn Pros
Settled between the trees of the Pacific Northwest, the sun rests on the Tradesman 48 Shop complete with cedar and Douglas fir. The 36’x 48’ shop with lined soffits and ceilings boasts Douglas fir 2”x6” tongue and groove siding, two standard western red cedar cupolas and Clearspan steel roof trusses. Western red cedar board and batten siding on the gable ends are perfect for the outdoors, adding to the rustic and quaint setting of Washington. A sidewall height of 12’6” encloses 1,728 square feet of unobstructed space for storage of tractors, RV’s, trucks and other needs. In this particular model, access for vehicles is made easy by three, customer supplied roll-up garage doors on the front end, while Barn Pros also offers garage door packages built for ease. Personal entrance to the shop can be made through traditional handmade arch top breezeway doors with windows.
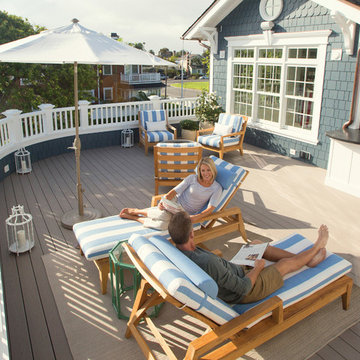
 Sunbrella
Take in the panoramic views while catching up on the day’s news, enjoying an afternoon snack or settling into quiet repose. A comfortable and easy-to-maintain outdoor living area with Sunbrella® fabric is the perfect antidote to our busy lives.
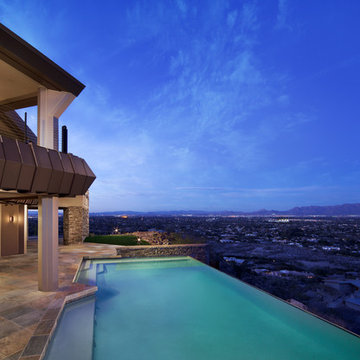

 Guided Home Design
Joe Cotitta
Epic Photography
joecotitta@cox.net:

Inspiration for a mid-sized timeless master white tile marble floor freestanding bathtub remodel in Phoenix with shaker cabinets, white cabinets, white walls, an undermount sink and marble countertops
Inspiration for a mid-sized timeless master white tile marble floor freestanding bathtub remodel in Phoenix with shaker cabinets, white cabinets, white walls, an undermount sink and marble countertops
 Lucy Call
Photo: Lucy Call © 2015 Houzz
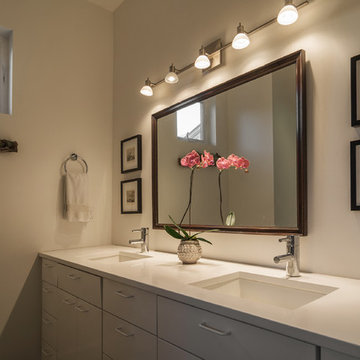
Inspiration for a contemporary bathroom remodel in Salt Lake City
Inspiration for a contemporary bathroom remodel in Salt Lake City
 Kim Kendall Interiors

Large elegant medium tone wood floor and brown floor enclosed dining room photo in DC Metro with white walls and a stone fireplace

 Cummings Architecture + Interiors
The historic restoration of this First Period Ipswich, Massachusetts home (c. 1686) was an eighteen-month project that combined exterior and interior architectural work to preserve and revitalize this beautiful home. Structurally, work included restoring the summer beam, straightening the timber frame, and adding a lean-to section. The living space was expanded with the addition of a spacious gourmet kitchen featuring countertops made of reclaimed barn wood. As is always the case with our historic renovations, we took special care to maintain the beauty and integrity of the historic elements while bringing in the comfort and convenience of modern amenities. We were even able to uncover and restore much of the original fabric of the house (the chimney, fireplaces, paneling, trim, doors, hinges, etc.), which had been hidden for years under a renovation dating back to 1746.
Winner, 2012 Mary P. Conley Award for historic home restoration and preservation
You can read more about this restoration in the Boston Globe article by Regina Cole, “A First Period home gets a second life.” http://www.bostonglobe.com/magazine/2013/10/26/couple-rebuild-their-century-home-ipswich/r2yXE5yiKWYcamoFGmKVyL/story.html
Photo Credit: Eric Roth
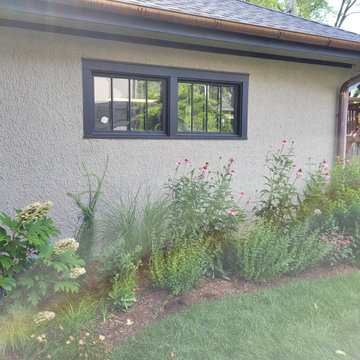
 Twig Landscape Design, LLC
Season 2 with some very happy plants settling in.
Design ideas for a mid-sized traditional full sun backyard landscaping in Chicago.
Design ideas for a mid-sized traditional full sun backyard landscaping in Chicago.
 Ethan Allen

Proportion and contrast are the hallmarks of this sweet dining set with American Country roots. Handcrafted in our American workshops, both pedestal table and spindle-and-hoop chairs settle easily into the small space. A mix of finishes adds contrast, while the striped rug provides a little of everything: continuity, color, and relaxed, easy-care farmhouse style. Products – Adam Dining Table, Gilbert Side Chair, LaGrange Rug
 ACQUIRE
Photo by Sean Litchfield

Example of a bedroom transitional gender-neutral dark wood floor nursery design in Boston with gray walls
Example of a bedroom transitional gender-neutral dark wood floor nursery design in Boston with gray walls
40