
Search results for "Settles" in Home Design Ideas

 Distinctive Kitchens
To achieve the open, modern take on Midcentury that our clients desired, we took down upper cabinets over the peninsula, which opened the spaces up to each other. In doing so we creating a storage area for wine and a long countertop for entertaining or setting up a buffet during parties. What had been wasted space to the right of the walkway is now the pantry, with deep storage cabinets.
Distinctive Kitchens was brought in to help choose finishes--tile backsplash and floors, sink, faucet, lighting, countertops and cabinet hardware. The adjacent dining room was also part of the design, because the rooms have such a strong relationship to each other. We consulted on furniture and lighting in that room, making sure the two light fixtures (one over the sink, the other over the dining table) didn't compete for attention.
We feel the end result is fresh, clean, and texturally beautiful.
Kitchen and dining room staging by Allison Scheff of Distinctive Kitchens.
Photos by Wynne H Earle
 Melissa Hill Home Design
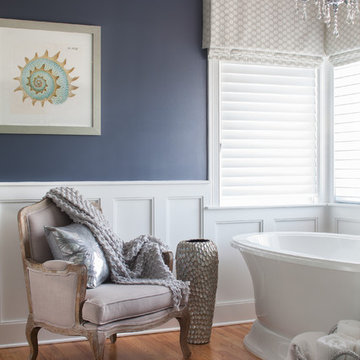
When our clients moved into their already built home they decided to live in it for a while before making any changes. Once they were settled they decided to hire us as their interior designers to renovate and redesign various spaces of their home. As they selected the spaces to be renovated they expressed a strong need for storage and customization. They allowed us to design every detail as well as oversee the entire construction process directing our team of skilled craftsmen. The home is a traditional home so it was important for us to retain some of the traditional elements while incorporating our clients style preferences.
Custom designed by Hartley and Hill Design.
All materials and furnishings in this space are available through Hartley and Hill Design. www.hartleyandhilldesign.com
888-639-0639
Neil Landino Photography

 Western DuPage Landscaping, Inc.
After years of enjoying their backyard, the clients of this property enlisted our firm to improve the original landscape we had completed over ten years ago. Our goal was to update the patio and further develop their backyard by creating a garden with a variety of color and texture.
Over time the existing patio had settled, plantings grew, and an existing Oak thrived. During the initial home and landscape construction our clients were particularly concerned about the health of the mature Oak located just off the home. Special care was given when the patio was first built. Precautions were again taken in working around the Oak as the existing patio was removed and replaced. Surrounding trees and shrubs had grown and enclosed the backyard limiting access. This required almost all work and transport of material to be done by hand.
The old concrete paver patio was replaced with bluestone. Existing mortared limestone around the edges of the patio levels were cleaned and tuck-pointed. A new stoop was constructed with mortared limestone risers and bluestone treads. A built-in grill and fireplace further updated the backyard space. The fireplace was designed to follow the organic curve of the patio. Mortared limestone and bluestone material were repeated on all elements, tying them together.
Along with the updated patio, many additions were made in transforming the modest backyard into a lush garden. Masses of annuals, ornamental grasses, and perennials along with mixed shrubs created sweeps of color and texture in front of a new arborvitae hedge and other existing trees and shrubs.
After careful planning and execution the completed landscape gave our clients the updated landscape they desired. The completion of the project was a rewarding and fulfilling experience as we transformed a good past project into a fantastic new project.
Find the right local pro for your project

 Edger Landscape Design

Alongside a backyard gazebo California natives such as Cleveland Sage, Redbud, Foothill Penstemon, and Canyon Dudleya announce spring.
Design ideas for a mid-sized rustic drought-tolerant backyard stone landscaping in San Francisco for spring.
Design ideas for a mid-sized rustic drought-tolerant backyard stone landscaping in San Francisco for spring.
 WSM Craft

 Perfectly settled in the shade of three majestic oak trees, this timeless homestead evokes a deep sense of belonging to the land. The Wilson Architects farmhouse design riffs on the agrarian history of the region while employing contemporary green technologies and methods. Honoring centuries-old artisan traditions and the rich local talent carrying those traditions today, the home is adorned with intricate handmade details including custom site-harvested millwork, forged iron hardware, and inventive stone masonry. Welcome family and guests comfortably in the detached garage apartment. Enjoy long range views of these ancient mountains with ample space, inside and out.
 Organized for Good
Jolene Settle Photography
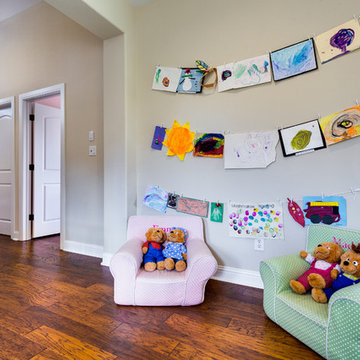
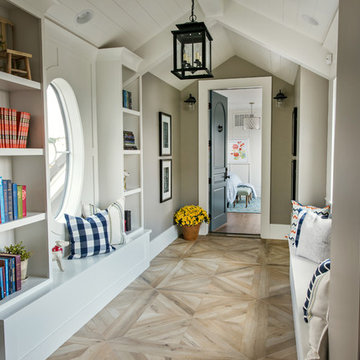
Example of a mid-sized trendy girl medium tone wood floor playroom design in Austin with beige walls
Example of a mid-sized trendy girl medium tone wood floor playroom design in Austin with beige walls
 Susan Fisher Photography
Susan Fisher Plotner/Susan Fisher Photography
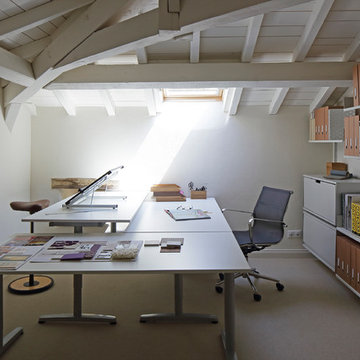
Inspiration for a mid-sized modern freestanding desk carpeted study room remodel in New York with white walls
Inspiration for a mid-sized modern freestanding desk carpeted study room remodel in New York with white walls
 Lisa Lev Design
Photo Credit to Alex Lukey
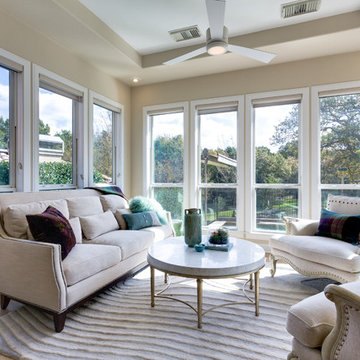

Inspiration for a mid-sized modern formal and enclosed medium tone wood floor and brown floor living room remodel in Toronto with white walls, no fireplace and no tv
Inspiration for a mid-sized modern formal and enclosed medium tone wood floor and brown floor living room remodel in Toronto with white walls, no fireplace and no tv

Mountain style enclosed light wood floor and beige floor living room photo with a bar, blue walls, a standard fireplace, a concrete fireplace and a wall-mounted tv
 Kelly Ann Photography
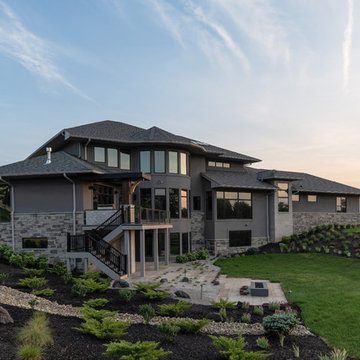
Rear Elevation landscaping compliments the clean lines and angles of the modern architecture of this home.
Photo credit Kelly Settle Kelly Ann Photography
 REDinterior

Settle in with a good book, gather with friends, play a game with kids in this living room.
Living room - large modern open concept travertine floor, beige floor and exposed beam living room idea in San Diego with white walls, a standard fireplace, a concrete fireplace and a corner tv
Living room - large modern open concept travertine floor, beige floor and exposed beam living room idea in San Diego with white walls, a standard fireplace, a concrete fireplace and a corner tv

 Jules Art of Living
Cherie Cordellos Commercial Photography
Inspiration for a transitional kitchen remodel in San Francisco
Inspiration for a transitional kitchen remodel in San Francisco
 User
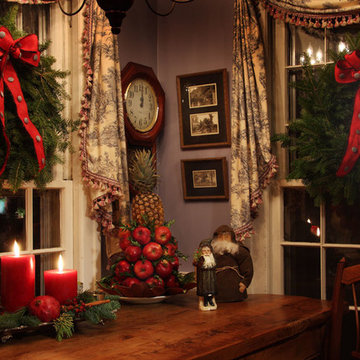
UserWreaths with red ribbons are framed by blue toile window treatments. The Colonial Williamsburg apple and pineapple tree settles into the corner for this festive scene.


 Kelly Ann Photography
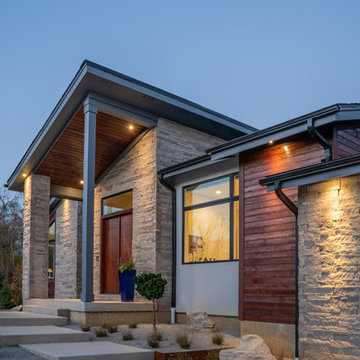
A modern facade with a midcentury feel with rich colors and textures and a series of angled rooflines.
Photo Credit, Kelly Settle Kelly Ann Photography
 Kitchen Design Concepts

After reviving their kitchen, this couple was ready to tackle the master bathroom by getting rid of some Venetian plaster and a built in tub, removing fur downs and a bulky shower surround, and just making the entire space feel lighter, brighter, and bringing into a more mid-century style space.
The cabinet is a freestanding furniture piece that we allowed the homeowner to purchase themselves to save a little bit on cost, and it came with prefabricated with a counter and undermount sinks. We installed 2 floating shelves in walnut above the commode to match the vanity piece.
The faucets are Hansgrohe Talis S widespread in chrome, and the tub filler is from the same collection. The shower control, also from Hansgrohe, is the Ecostat S Pressure Balance with a Croma SAM Set Plus shower head set.
The gorgeous freestanding soaking tub if from Jason - the Forma collection. The commode is a Toto Drake II two-piece, elongated.
Tile was really fun to play with in this space so there is a pretty good mix. The floor tile is from Daltile in their Fabric Art Modern Textile in white. We kept is fairly simple on the vanity back wall, shower walls and tub surround walls with an Interceramic IC Brites White in their wall tile collection. A 1" hex on the shower floor is from Daltile - the Keystones collection. The accent tiles were very fun to choose and we settled on Daltile Natural Hues - Paprika in the shower, and Jade by the tub.
The wall color was updated to a neutral Gray Screen from Sherwin Williams, with Extra White as the ceiling color.
42