
Search results for "Settling" in Home Design Ideas




 Casa Bossanova Bespoke Kitchens & Closets
This kitchen was an important part of a new dream home build for a recently retired couple who chose to settle in the heart of Vancouver with their grown children nearby. Timeless and traditional was their wish. A Piano shaped island is the star of the space and invites movement around the island and the family dinner table nearby.
Find the right local pro for your project

 Richard Haynes Development
Inspiration for a transitional medium tone wood floor kitchen remodel in Los Angeles with shaker cabinets, blue cabinets, wood countertops, white backsplash, ceramic backsplash, stainless steel appliances and an island
 MOTIF Design Solutions, LLC
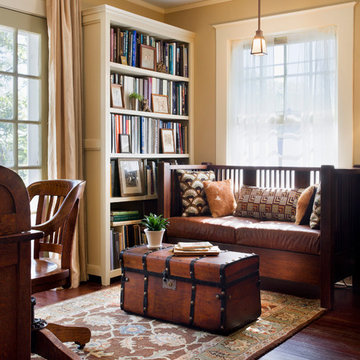
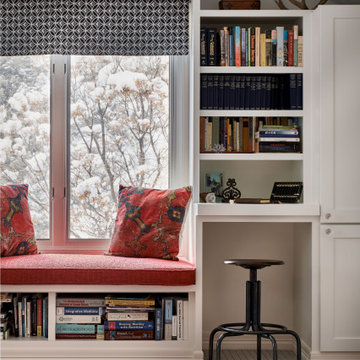
Grab a book and get settled into this cozy reading nook. An otherwise unused attic space was converted into a reading room and home office for the owner. Although collected and eclectic, this room became a fast favorite for relaxing on a lazy afternoon.

 Everlasting Pools & Landscape
Fire features, retaining walls, pools, and elevated areas require properly designed footings to support weight and prevent settling. Structural support must be tailored to the demands of each element.

 Melissa Hill Home Design
When our clients moved into their already built home they decided to live in it for a while before making any changes. Once they were settled they decided to hire us as their interior designers to renovate and redesign various spaces of their home. As they selected the spaces to be renovated they expressed a strong need for storage and customization. They allowed us to design every detail as well as oversee the entire construction process directing our team of skilled craftsmen. The home is a traditional home so it was important for us to retain some of the traditional elements while incorporating our clients style preferences.
Custom designed by Hartley and Hill Design.
All materials and furnishings in this space are available through Hartley and Hill Design. www.hartleyandhilldesign.com
888-639-0639
Neil Landino Photography
 High St.
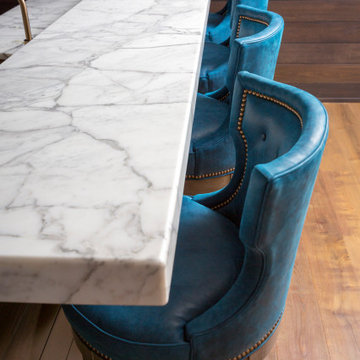
Timber cladded walls create a rich texture that exudes warmth. The gestural marble is timeless and the laminated edge adds mass. Rich blue leather encourage guests to settle in for a few.
 Young & Son Woodworks
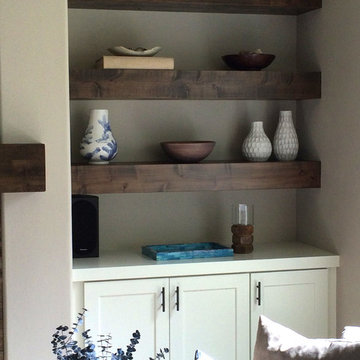
The empty alcoves flanking the fireplace in this newer Happy Valley home were begging for some attention. The homeowners settled on some painted lower cabinets to match the adjacent kitchen and three stained knotty alder beam shelves to match the existing mantel.


 Design First Kitchen and Bath
This warm, inviting kitchen is front and center when you enter this condo. Having the kitchen updated was critical to the entire feel of the home. Now the homeowners are settled in and happy.
 MOTIF Design Solutions, LLC

Grab a book and get settled into this cozy reading nook. An otherwise unused attic space was converted into a reading room and home office for the owner. Although collected and eclectic, this room became a fast favorite for relaxing on a lazy afternoon.

 Esther Hershcovich
Photo: Esther Hershcovic © 2015 Houzz
Kitchen - contemporary kitchen idea in Tel Aviv
Kitchen - contemporary kitchen idea in Tel Aviv


 Outline Interiors
Margaret Rajic
Example of a trendy beige floor bathroom design in Chicago with flat-panel cabinets, blue cabinets, blue walls, an undermount sink and white countertops
Example of a trendy beige floor bathroom design in Chicago with flat-panel cabinets, blue cabinets, blue walls, an undermount sink and white countertops

 Boswell Construction
Example of a mid-sized minimalist master porcelain tile and gray floor bathroom design in Los Angeles with flat-panel cabinets, medium tone wood cabinets, marble countertops and white countertops

 Just the Thing Decorating, Staging, and Windows
This retired couple loves collecting art on their worldwide travels and didn't want to settle for a predictable look for their new kitchen. We began with the black and gold honed granite they fell in love with, and added the glass tile mosaic back splash and custom mixed metal hood. The result is truly a work of art!
Collaboration with Sterling Renovations
Matt Ross-photos
 The Louden Furniture Company
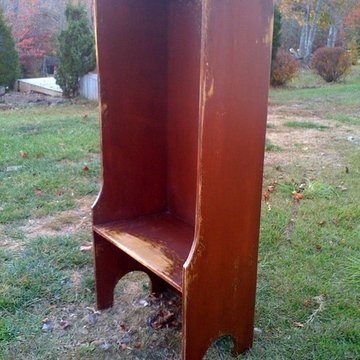
The "Falconer" Fireside Settle Bench
Home design - country home design idea in Atlanta
Home design - country home design idea in Atlanta


57