
Search results for "Seventh concept" in Home Design Ideas

 Century Stair Company
These impressive double curved staircases create a grand entrance worthy of this exquisite custom home. Black-painted oak treads and handrail, which match the upstairs hardwood flooring, are paired with crisp white risers, establishing a bold foundation for the design, while a custom wrought-iron balustrade brings Old World craftsmanship to the space.
Rounded bullnose starting steps on each staircase provide an elegant invitation to ascend, softening the grand scale with graceful curves. Rising symmetrically on either side of the foyer, these staircases transform the entrance into an architectural statement that sets the tone for the entire residence.
1976-2026 © Century Stair Company


 Sosna Inc
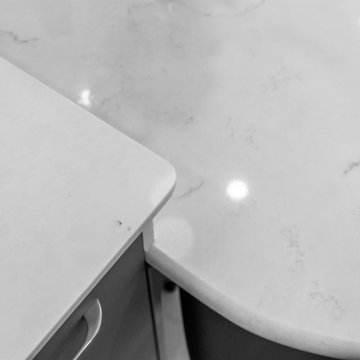
This Thornhill Kitchen and Main Floor renovation focused on creating a more functional, welcoming home without changing the existing footprint.
The Clients wanted a space that better supported their everyday lifestyle. The original Kitchen was beginning to show its age, with limited storage, worn cabinetry, and a Peninsula layout that no longer provided the flow and functionality they needed.
The redesigned Kitchen removed the existing Peninsula to create a more open connection between the Kitchen and Breakfast area. A custom Island became the centre of the space, providing improved workflow, additional countertop space, seating, and thoughtfully designed storage solutions.
Custom cabinetry in Pebble Grey and Premium White was paired with warm Texas Oak slat panels to add texture and character. Deep Concrete and Winter Whisper quartz countertops, along with a matching backsplash, created a durable and timeless finish.
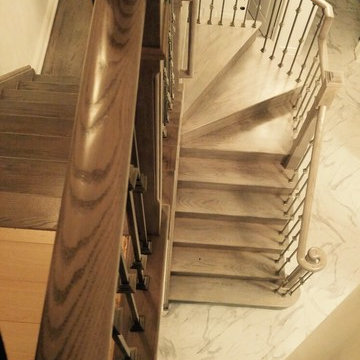
Beyond the Kitchen, the Main Floor received a complete refresh. New flooring helped unify the space, while the Staircase became a beautiful focal point with a fresh stain, updated railing, square balusters, and Pewter metal pickets. A frameless glass mirror sliding door transformed the Entry Closet, adding both style and function.
Every detail was carefully considered to create a home that feels comfortable, organized, and tailored to the Clients’ lifestyle.
Project Details:
• Location: Thornhill, Ontario
• Kitchen Renovation
• Main Floor Renovation
• Custom Kitchen Cabinetry
• Quartz Countertops
• Custom Storage Solutions
• Staircase Renovation
• Entryway Update
Find the right local pro for your project
 Steven Allen Designs, LLC
Steven Allen Designs, LLC
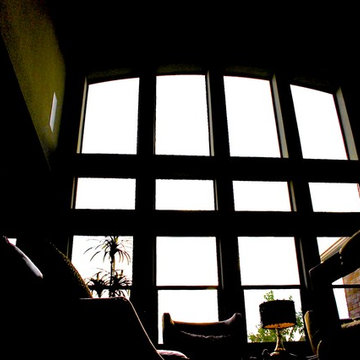
Living room - large traditional open concept porcelain tile living room idea in Houston with gray walls, a standard fireplace, a stone fireplace and a wall-mounted tv
Living room - large traditional open concept porcelain tile living room idea in Houston with gray walls, a standard fireplace, a stone fireplace and a wall-mounted tv






 Spark Visual
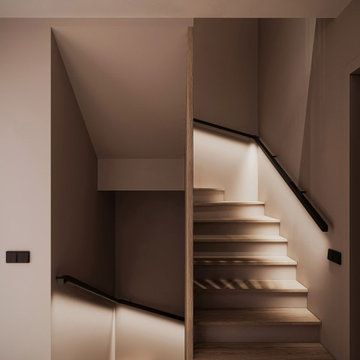
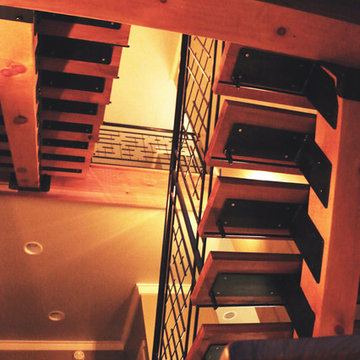
A modern staircase that doubles as a design statement. The use of warm wood tones and integrated lighting enhances the feeling of openness and sophistication in this townhouse interior.
The sleek balustrade and clean lines contribute to a contemporary look, while the materials bring a sense of natural warmth. This type of stairwell design maximizes visual impact in limited space, creating a seamless transition between floors.


 Serra Tile & Stone, Inc.
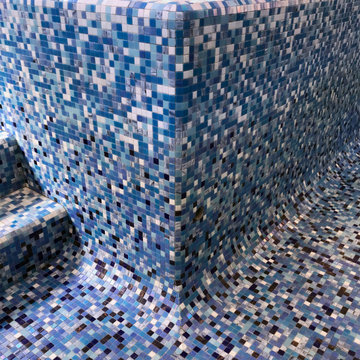
The completed spa wall. The top edges are finished with a radius detail that intersects in a compound radius outside corner. Individual tiles were carefully matched and hand-cut at the transition from the vertical radius corner to the mitered cove corner at the floor.





 Orac Decor USA
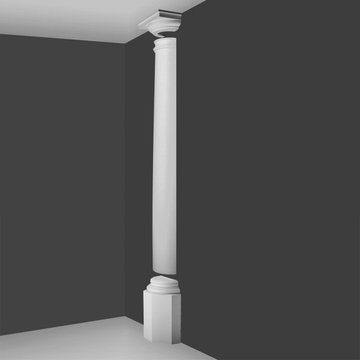
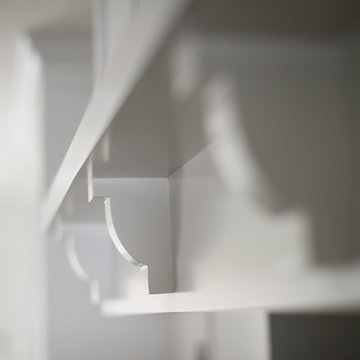
K3151 Base, K3101 Plain Half Column, K3111 Capital
Trendy family room photo in New York
Trendy family room photo in New York






51