
Search results for "Severely" in Home Design Ideas
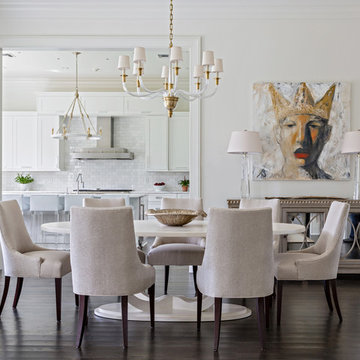
 The French Mix Interior Design
Inspiration for a mid-sized transitional dark wood floor dining room remodel in New Orleans with white walls

 User
UserBold, dramatic and singular home with a relaxed yet sophisticated interior. Minimal but not austere. Subtle but impactful. Mix of California and Colorado influences in a Minnesota foundation.
Builder - John Kraemer & Sons / Architect - Sharratt Design Company / Troy Thies - Project Photographer

 Historic Flooring LLC
Photos are of one of our customers' finished project. We did over 90 beams for use throughout their home :)
When choosing beams for your project, there are many things to think about. One important consideration is the weight of the beam, especially if you want to affix it to your ceiling. Choosing a solid beam may not be the best choice since some of them can weigh upwards of 1000 lbs. Our craftsmen have several solutions for this common problem.
One such solution is to fabricate a ceiling beam using veneer that is "sliced" from the outside of an existing beam. Our craftsmen then carefully miter the edges and create a lighter weight, 3 sided solution.
Another common method is "hogging out" the beam. We hollow out the beam leaving the original outer character of three sides intact. (Hogging out is a good method to use when one side of the beam is less than attractive.)
Our 3-sided and Hogged out beams are available in Reclaimed or Old Growth woods.
Find the right local pro for your project

 Corynne Pless
Photo: Corynne Pless © 2013 Houzz
Inspiration for an eclectic dark wood floor dining room remodel in New York with white walls
Inspiration for an eclectic dark wood floor dining room remodel in New York with white walls

 re:source lifestyles
Example of a mid-sized eclectic open concept dark wood floor living room design in Toronto with beige walls

 RTG CONSTRUCTION INC
Andy Frame Photography
Inspiration for a tropical white tile bathroom remodel in Miami
Inspiration for a tropical white tile bathroom remodel in Miami

 Sasha Lanka
Example of a transitional medium tone wood floor and brown floor kitchen design in San Francisco with a farmhouse sink, white cabinets, white backsplash, subway tile backsplash, stainless steel appliances, an island, white countertops and shaker cabinets



 Madera Builders LLC
Katie Johnson
Example of a large southwest master medium tone wood floor bedroom design in Albuquerque with white walls and a corner fireplace
Example of a large southwest master medium tone wood floor bedroom design in Albuquerque with white walls and a corner fireplace

 Alexander Enterprises Constr. & Dev. Company, Inc.
Mark Boisclair Photography
Family room - huge contemporary open concept family room idea in Phoenix with a corner fireplace, a stone fireplace and a media wall
Family room - huge contemporary open concept family room idea in Phoenix with a corner fireplace, a stone fireplace and a media wall

 Hive Home
In a home with just about 1000 sf our design needed to thoughtful, unlike the recent contractor-grade flip it had recently undergone. For clients who love to cook and entertain we came up with several floor plans and this open layout worked best. We used every inch available to add storage, work surfaces, and even squeezed in a 3/4 bath! Colorful but still soothing, the greens in the kitchen and blues in the bathroom remind us of Big Sur, and the nod to mid-century perfectly suits the home and it's new owners.
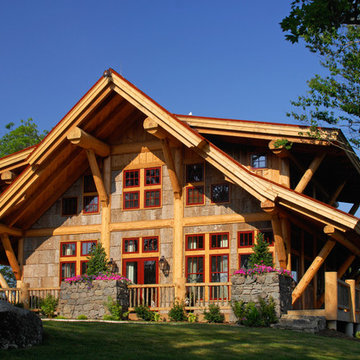
 MossCreek
With views until forever, this beautiful custom designed home by MossCreek is an example of what creative design, unique materials, and an inspiring build site can produce. With Adirondack, Western, Cowboy, and even Appalachian design elements, this home makes extensive use of natural and organic design components with a little bit of fun thrown in. Truly a special home, and a sterling example of design from MossCreek. Photos: Todd Bush

 Austin Patterson Disston Architects
ChiChi Ubina
Inspiration for a victorian wooden staircase remodel in New York
Inspiration for a victorian wooden staircase remodel in New York
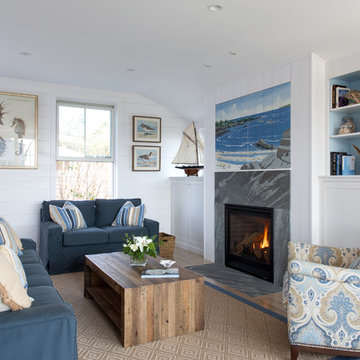
 Whitten Architects
photography by Jonathan Reece
Example of a mid-sized beach style open concept light wood floor living room design in Portland Maine with white walls, a standard fireplace and a stone fireplace
Example of a mid-sized beach style open concept light wood floor living room design in Portland Maine with white walls, a standard fireplace and a stone fireplace


 Altura Architects
This home combines function, efficiency and style. The homeowners had a limited budget, so maximizing function while minimizing square footage was critical. We used a fully insulated slab on grade foundation of a conventionally framed air-tight building envelope that gives the house a good baseline for energy efficiency. High efficiency lighting, appliance and HVAC system, including a heat exchanger for fresh air, round out the energy saving measures. Rainwater was collected and retained on site.
Working within an older traditional neighborhood has several advantages including close proximity to community amenities and a mature landscape. Our challenge was to create a design that sits well with the early 20th century homes in the area. The resulting solution has a fresh attitude that interprets and reflects the neighborhood’s character rather than mimicking it. Traditional forms and elements merged with a more modern approach.
Photography by Todd Crawford
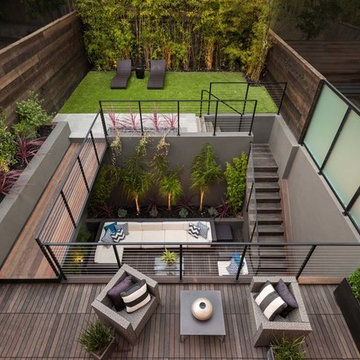


 Andrew Snow Photography
Photo: Andrew Snow © 2015 Houzz
Example of an urban great room design in Toronto
Example of an urban great room design in Toronto

 David Marquardt Architectural Photography
David Marquardt
Example of a large trendy u-shaped porcelain tile eat-in kitchen design in Las Vegas with flat-panel cabinets, brown cabinets, metallic backsplash, mosaic tile backsplash, an island, an undermount sink, solid surface countertops and paneled appliances
Example of a large trendy u-shaped porcelain tile eat-in kitchen design in Las Vegas with flat-panel cabinets, brown cabinets, metallic backsplash, mosaic tile backsplash, an island, an undermount sink, solid surface countertops and paneled appliances


 Crisp Architects
Screened porch addition interiors
Photographer: Rob Karosis
Mid-sized elegant tile screened-in porch photo in Bridgeport with a roof extension
Mid-sized elegant tile screened-in porch photo in Bridgeport with a roof extension

 Kristin Laing
Photo: Kristin Laing © 2018 Houzz
Example of a transitional u-shaped light wood floor and beige floor kitchen design in Austin with a farmhouse sink, recessed-panel cabinets, white cabinets, gray backsplash, subway tile backsplash, white appliances, an island and white countertops
Example of a transitional u-shaped light wood floor and beige floor kitchen design in Austin with a farmhouse sink, recessed-panel cabinets, white cabinets, gray backsplash, subway tile backsplash, white appliances, an island and white countertops

 North Fork Builders of Montana, Inc.
Photography - LongViews Studios
Mid-sized mountain style master mosaic tile floor and beige floor freestanding bathtub photo in Other with beige walls
Mid-sized mountain style master mosaic tile floor and beige floor freestanding bathtub photo in Other with beige walls
117