
Search results for "Sewing nook" in Home Design Ideas
 Design Me By Mahlah
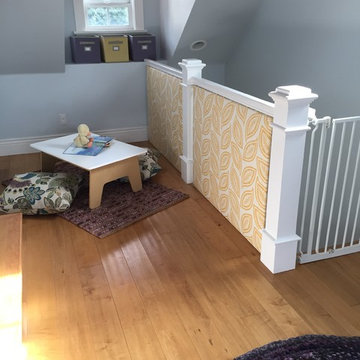
This unusual space was perfect as a playroom for two little girls. The window seat provides a place to snuggle and read and the storage below is great for tucking away toys. Custom fabric panels were created to cover the stair rail gaps to keep toys in and children safe. Floor cushions make a fun place to sit and play.
Custom pillows by: Sewing Things Up
Custom cushion by: Sew Rose
Custom bench by: Brian Beatham
Custom fabric panels by: Sew Rose and Walt Dennig
 Design Me By Mahlah
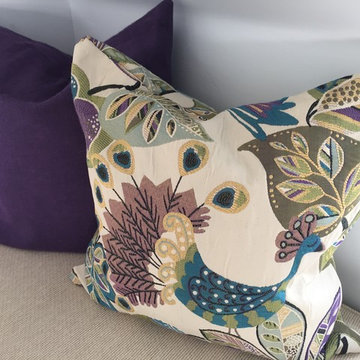
This unusual space was perfect as a playroom for two little girls. The window seat provides a place to snuggle and read and the storage below is great for tucking away toys. Custom fabric panels were created to cover the stair rail gaps to keep toys in and children safe. Floor cushions make a fun place to sit and play.
Custom pillows by: Sewing Things Up
Custom cushion by: Sew Rose
Custom bench by: Brian Beatham
Custom fabric panels by: Sew Rose and Walt Dennig

Find the right local pro for your project


 TK Building & Design
This transitional kitchen brings in clean lines, simple cabinets, warm earth tones accents, and lots of function. This kitchen has a small footprint and had very little storage space. Our clients wanted to add more space, somehow, get the most storage possible, make it feel bright and open, have a desk area, and somewhere that could function as a coffee area. By taking out the doorway into the dining room, we were able to extend the cabinetry into the dining room, giving them their desk area as well as storage and a nice area for guests! A custom appliance garage was made that allows you to have all the necessities right at your hands and gives you the ability to close it up and hide all of the appliances. Trash, spice, tray, and drawer pull outs were added for function, as well as 2 lazy susans, wine storage, and deep drawers for pots and pans.
The homeowner fell in love with the matte white GE Cafe appliances with the brushed bronze accents, and quite frankly, so did we! Once we found those, we knew we wanted to incorporate that metal throughout the kitchen.
New hardwood flooring was installed in the kitchen and finished to match the existing wood in the dining room. We brought the warmth up to eye level with open shelving stained to match.
We love creating with our clients, and this kitchen was no exception! We are thrilled with how everything came together.

 Sarah Seung-McFarland
Photo: Sarah Seung McFarland © 2016 Houzz
Living room library - eclectic dark wood floor living room library idea in New York with white walls and a media wall
Living room library - eclectic dark wood floor living room library idea in New York with white walls and a media wall
 Mutuus Studio

Bookshelves and built-in banquette frame the steel windows. Photo by Gabe Border
Dining room - eclectic medium tone wood floor and brown floor dining room idea in New York with gray walls
Dining room - eclectic medium tone wood floor and brown floor dining room idea in New York with gray walls

Sponsored
Columbus, OH

Hope Restoration & General Contracting
Columbus Design-Build, Kitchen & Bath Remodeling, Historic Renovations
 Design Me By Mahlah
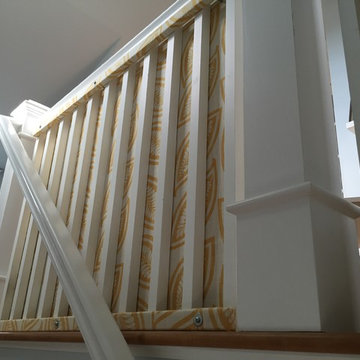
This unusual space was perfect as a playroom for two little girls. The window seat provides a place to snuggle and read and the storage below is great for tucking away toys. Custom fabric panels were created to cover the stair rail gaps to keep toys in and children safe. Floor cushions make a fun place to sit and play.
Custom pillows by: Sewing Things Up
Custom cushion by: Sew Rose
Custom bench by: Brian Beatham
Custom fabric panels by: Sew Rose and Walt Dennig

 Dura Supreme Cabinetry
This modern farmhouse kitchen features a beautiful combination of Navy Blue painted and gray stained Hickory cabinets that’s sure to be an eye-catcher. The elegant “Morel” stain blends and harmonizes the natural Hickory wood grain while emphasizing the grain with a subtle gray tone that beautifully coordinated with the cool, deep blue paint.
The “Gale Force” SW 7605 blue paint from Sherwin-Williams is a stunning deep blue paint color that is sophisticated, fun, and creative. It’s a stunning statement-making color that’s sure to be a classic for years to come and represents the latest in color trends. It’s no surprise this beautiful navy blue has been a part of Dura Supreme’s Curated Color Collection for several years, making the top 6 colors for 2017 through 2020.
Beyond the beautiful exterior, there is so much well-thought-out storage and function behind each and every cabinet door. The two beautiful blue countertop towers that frame the modern wood hood and cooktop are two intricately designed larder cabinets built to meet the homeowner’s exact needs.
The larder cabinet on the left is designed as a beverage center with apothecary drawers designed for housing beverage stir sticks, sugar packets, creamers, and other misc. coffee and home bar supplies. A wine glass rack and shelves provides optimal storage for a full collection of glassware while a power supply in the back helps power coffee & espresso (machines, blenders, grinders and other small appliances that could be used for daily beverage creations. The roll-out shelf makes it easier to fill clean and operate each appliance while also making it easy to put away. Pocket doors tuck out of the way and into the cabinet so you can easily leave open for your household or guests to access, but easily shut the cabinet doors and conceal when you’re ready to tidy up.
Beneath the beverage center larder is a drawer designed with 2 layers of multi-tasking storage for utensils and additional beverage supplies storage with space for tea packets, and a full drawer of K-Cup storage. The cabinet below uses powered roll-out shelves to create the perfect breakfast center with power for a toaster and divided storage to organize all the daily fixings and pantry items the household needs for their morning routine.
On the right, the second larder is the ultimate hub and center for the homeowner’s baking tasks. A wide roll-out shelf helps store heavy small appliances like a KitchenAid Mixer while making them easy to use, clean, and put away. Shelves and a set of apothecary drawers help house an assortment of baking tools, ingredients, mixing bowls and cookbooks. Beneath the counter a drawer and a set of roll-out shelves in various heights provides more easy access storage for pantry items, misc. baking accessories, rolling pins, mixing bowls, and more.
The kitchen island provides a large worktop, seating for 3-4 guests, and even more storage! The back of the island includes an appliance lift cabinet used for a sewing machine for the homeowner’s beloved hobby, a deep drawer built for organizing a full collection of dishware, a waste recycling bin, and more!
All and all this kitchen is as functional as it is beautiful!
Request a FREE Dura Supreme Brochure Packet:
http://www.durasupreme.com/request-brochure
 Design Me By Mahlah
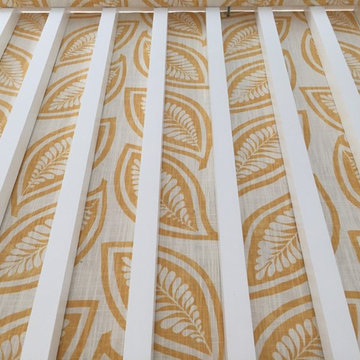
This unusual space was perfect as a playroom for two little girls. The window seat provides a place to snuggle and read and the storage below is great for tucking away toys. Custom fabric panels were created to cover the stair rail gaps to keep toys in and children safe. Floor cushions make a fun place to sit and play.
Custom pillows by: Sewing Things Up
Custom cushion by: Sew Rose
Custom bench by: Brian Beatham
Custom fabric panels by: Sew Rose and Walt Dennig
 Rachel Loewen Photography
Photo: Rachel Loewen Photography © 2018 Houzz
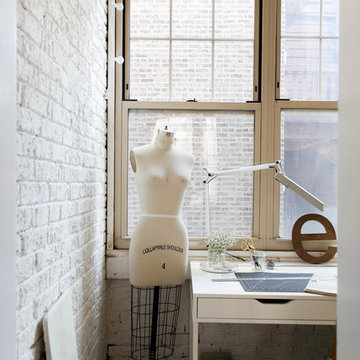
Eclectic home office photo in Chicago
Eclectic home office photo in Chicago
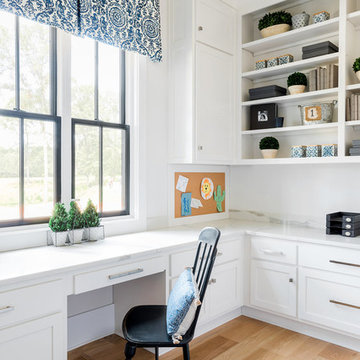


 DHD Architecture and Interior Design
Montgomery Place Townhouse
The unique and exclusive property on Montgomery Place, located between Eighth Avenue and Prospect Park West, was designed in 1898 by the architecture firm Babb, Cook & Willard. It contains an expansive seven bedrooms, five bathrooms, and two powder rooms. The firm was simultaneously working on the East 91st Street Andrew Carnegie Mansion during the period, and ensured the 30.5’ wide limestone at Montgomery Place would boast landmark historic details, including six fireplaces, an original Otis elevator, and a grand spiral staircase running across the four floors. After a two and half year renovation, which had modernized the home – adding five skylights, a wood burning fireplace, an outfitted butler’s kitchen and Waterworks fixtures throughout – the landmark mansion was sold in 2014. DHD Architecture and Interior Design were hired by the buyers, a young family who had moved from their Tribeca Loft, to further renovate and create a fresh, modern home, without compromising the structure’s historic features. The interiors were designed with a chic, bold, yet warm aesthetic in mind, mixing vibrant palettes into livable spaces.
Photography: Annie Schlechter
www.annieschlechter.com
© DHD / ALL RIGHTS RESERVED.

Sponsored
Columbus, OH

Snider & Metcalf Interior Design, LTD
Leading Interior Designers in Columbus, Ohio & Ponte Vedra, Florida
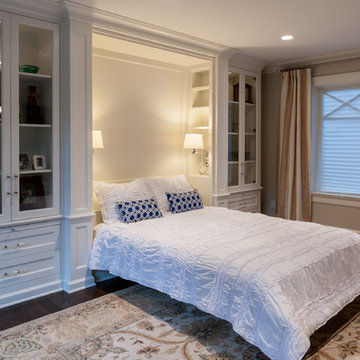
 Kristi Spouse Interiors
Jessie Young - www.realestatephotographerseattle.com
Example of an eclectic bedroom design in Seattle
Example of an eclectic bedroom design in Seattle

 James David Custom Homes
Bedroom - mid-sized contemporary master light wood floor bedroom idea in Orange County with white walls, a standard fireplace and a metal fireplace

 California Closets, Westlake Village
Custom Craft Room

Inspiration for a mid-sized timeless built-in desk light wood floor and beige floor craft room remodel in Los Angeles with white walls and no fireplace
Inspiration for a mid-sized timeless built-in desk light wood floor and beige floor craft room remodel in Los Angeles with white walls and no fireplace
 Roloff Construction, Inc
Photographs by Michael Roloff

Inspiration for a large eclectic basement remodel in Portland with gray walls
Inspiration for a large eclectic basement remodel in Portland with gray walls

Sponsored
Columbus, OH

Wannemacher Interiors
Customized Award-Winning Interior Design Solutions in Franklin Cnty OH
 QB Homes

Inspiration for a farmhouse built-in desk light wood floor and beige floor study room remodel


16