
Search results for "Sewing room" in Home Design Ideas

 Pacific Coast Custom Design
Scrap-booker's dream! Every detail was thought about in designing this space. It is a scrap-booker's heaven as well as a guest room. Made of white wash maple with 2 work stations it is a triple function space, a guest room, home office, and scrap-booker's paradise.

 Winston Brown Remodeling
Large elegant galley brown floor and dark wood floor utility room photo with an undermount sink, raised-panel cabinets, white cabinets, granite countertops, blue walls and a side-by-side washer/dryer

 Schroeder Carpentry
Custom Made Pegboard Panels
Inspiration for a transitional built-in desk home design remodel in Minneapolis
Inspiration for a transitional built-in desk home design remodel in Minneapolis
Find the right local pro for your project


 Designed 2 Sell
Example of a mid-sized transitional dark wood floor and brown floor dedicated laundry room design in Richmond with a drop-in sink, shaker cabinets, white cabinets, wood countertops and gray walls


 User
Example of a mid-sized classic galley brick floor utility room design in Salt Lake City with recessed-panel cabinets, green cabinets, quartz countertops, beige walls and a stacked washer/dryer

Sponsored
Delaware, OH

Buckeye Basements, Inc.
Central Ohio's Basement Finishing ExpertsBest Of Houzz '13-'21


Inspiration for a study space transitional gender-neutral light wood floor kids' study room remodel in San Diego with white walls

 Andrea Schumacher Interiors
A full inside-out renovation of our commercial space, featuring our Showroom and Conference Room. The 3,500-square-foot Andrea Schumacher storefront in the Art District on Santa Fe is in a 1924 building. It houses the light-filled, mural-lined Showroom on the main floor and a designers office and library upstairs. The resulting renovation is a reflection of Andrea's creative residential work: vibrant, timeless, and carefully curated.
Photographed by: Emily Minton Redfield
 User
Mid-sized transitional galley ceramic tile utility room photo in Philadelphia with a single-bowl sink, raised-panel cabinets, beige cabinets, granite countertops, beige walls and a side-by-side washer/dryer

 Sundquist Homes LLC
Visante Community
Example of a mid-sized transitional freestanding desk carpeted and beige floor home office design in Seattle
Example of a mid-sized transitional freestanding desk carpeted and beige floor home office design in Seattle

 SPACE Architects + Planners
Example of a mid-sized classic formal and enclosed vinyl floor living room design in Chicago with yellow walls, a standard fireplace, a brick fireplace and a wall-mounted tv

Sponsored
Columbus, OH

Hope Restoration & General Contracting
Columbus Design-Build, Kitchen & Bath Remodeling, Historic Renovations

 Richard Harp Homes, Inc.
Inspiration for a cottage dark wood floor single front door remodel in Little Rock with white walls and a dark wood front door
 Savoie Nolan Architects
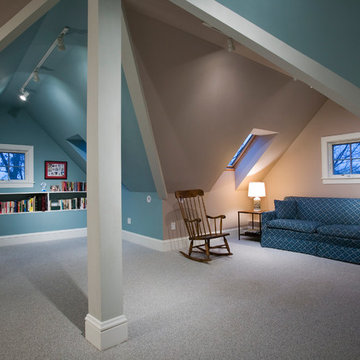
The third floor has a unique character with a center post supporting intersecting gables creating three separate spaces including an office, reading alcove, and craft space.

 Eco-Neered by Design, LLC
Beth Therriault Photography, LLC www.bethtphotos.com
Wood Flooring throughout the second floor creates a clean feel. The sewing room at the 2nd floor overlooks the lake with floor to ceiling windows.

 A Creative Touch Draperies & Interiors
Nate Berkus Fabric used to make pillows in family room.
Living room - eclectic living room idea in Denver
Living room - eclectic living room idea in Denver


 Designs Unlimited
Photo credit to Meredith Russell of Paperwhite
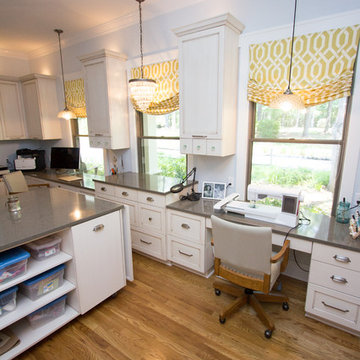
Inspiration for a timeless built-in desk medium tone wood floor home design remodel in Atlanta with white walls
Inspiration for a timeless built-in desk medium tone wood floor home design remodel in Atlanta with white walls

 Premier Woodworking
Lisa Brown - Photographer
Utility room - large traditional galley ceramic tile and beige floor utility room idea with an undermount sink, raised-panel cabinets, white cabinets, granite countertops, beige walls and a side-by-side washer/dryer
Utility room - large traditional galley ceramic tile and beige floor utility room idea with an undermount sink, raised-panel cabinets, white cabinets, granite countertops, beige walls and a side-by-side washer/dryer


115