
Search results for "Sewing room" in Home Design Ideas

 Winston Brown Remodeling
Inspiration for a large timeless galley brown floor and dark wood floor utility room remodel with an undermount sink, raised-panel cabinets, white cabinets, granite countertops, blue walls and a side-by-side washer/dryer

 Modern-Shed
The owners got smart with their shed. They installed a built-in desk with storage for art, sewing and photography supplies. Also, check out that sweet LEGO bus, man.

 Home Sew Beautiful
Front of house showing original front window
Traditional exterior home idea in Seattle
Traditional exterior home idea in Seattle
Find the right local pro for your project
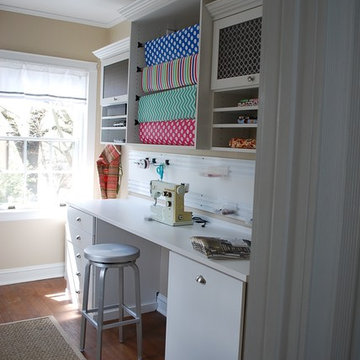
 California Closets Maryland
Custom craft room designed by Emily Giebel of California Closets Baltimore.

 Beige and Bleu Design Studio
This basement needed a serious transition, with light pouring in from all angles, it didn't make any sense to do anything but finish it off. Plus, we had a family of teenage girls that needed a place to hangout, and that is exactly what they got. We had a blast transforming this basement into a sleepover destination, sewing work space, and lounge area for our teen clients.
Photo Credit: Tamara Flanagan Photography


 Foster Remodeling Solutions, Inc.
Crysalis National Award Winner 2018- Basement Remodel Under $100K
photos by J. Larry Golfer Photography
Example of a large eclectic look-out light wood floor and brown floor basement design in DC Metro with gray walls and no fireplace
Example of a large eclectic look-out light wood floor and brown floor basement design in DC Metro with gray walls and no fireplace

Sponsored
Sunbury, OH

J.Holderby - Renovations
Franklin County's Leading General Contractors - 2X Best of Houzz!


 Premier Woodworking
Lisa Brown - Photographer
Utility room - large traditional galley ceramic tile and beige floor utility room idea with an undermount sink, raised-panel cabinets, white cabinets, granite countertops, beige walls and a side-by-side washer/dryer
Utility room - large traditional galley ceramic tile and beige floor utility room idea with an undermount sink, raised-panel cabinets, white cabinets, granite countertops, beige walls and a side-by-side washer/dryer

 Westwind Woodworkers Inc.
Michael's Photography
Example of a mid-sized arts and crafts underground carpeted basement design in Minneapolis with beige walls
Example of a mid-sized arts and crafts underground carpeted basement design in Minneapolis with beige walls

 Syltebo Wight Homes & Jon Syltebo Painting Company
Example of a large mid-century modern u-shaped medium tone wood floor open concept kitchen design in Seattle with an undermount sink, flat-panel cabinets, light wood cabinets, quartz countertops, black backsplash, cement tile backsplash, stainless steel appliances and an island


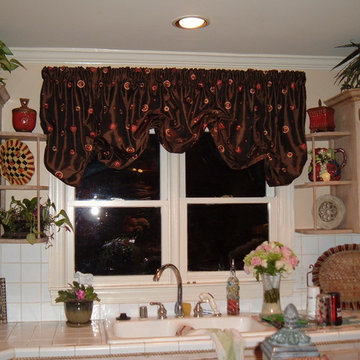
 Sew Decorated
This Balloon shade Valance over a sink made from embroidered faux silk is mounted on a continental rod and fixed in layers. the same fabric is used in panels in a bay window in the same room.

Sponsored
Delaware, OH

Buckeye Basements, Inc.
Central Ohio's Basement Finishing ExpertsBest Of Houzz '13-'21

 Revive Interior Design
Mid-sized trendy freestanding desk carpeted and gray floor home office photo with black walls

 Build it Right Woodworking
the client wanted her mothers old sewing table repurposed into a sink base, so we removed the original top and replaced it with wenge. then we sanded all the original drawers and replaced damaged parts. we then repurposed the bottom of the wood table to hide the plumbing.

 User
Inspiration for a small transitional built-in desk carpeted home office library remodel in Toronto with white walls and no fireplace

 Nystrom Design
David Duncan Livingston
Living room - transitional medium tone wood floor and brown floor living room idea in San Francisco with a music area and blue walls
Living room - transitional medium tone wood floor and brown floor living room idea in San Francisco with a music area and blue walls



 XACT Interiors
Craft room , sewing, wrapping room and laundry folding multi purpose counter. Stained concrete floors.
Inspiration for a mid-sized rustic u-shaped concrete floor and gray floor utility room remodel in Seattle with an undermount sink, flat-panel cabinets, medium tone wood cabinets, quartzite countertops, beige walls, a stacked washer/dryer and gray countertops
Inspiration for a mid-sized rustic u-shaped concrete floor and gray floor utility room remodel in Seattle with an undermount sink, flat-panel cabinets, medium tone wood cabinets, quartzite countertops, beige walls, a stacked washer/dryer and gray countertops

 Simons Design Studio
Interior Designer: Simons Design Studio
Builder: Magleby Construction
Photography: Allison Niccum
Cottage master carpeted and beige floor bedroom photo in Salt Lake City with beige walls and no fireplace
Cottage master carpeted and beige floor bedroom photo in Salt Lake City with beige walls and no fireplace

 Joey Vogel | Interior Design
Joey Vogel
Small transitional light wood floor hallway photo in Toronto with gray walls
Small transitional light wood floor hallway photo in Toronto with gray walls
113