
Search results for "Sewing room" in Home Design Ideas


 The House Designers
A large 1st floor master suite includes a walk-in closet with center island and access to laundry room and sewing center. The floor plans to build this home are available from The House Designers. http://www.thehousedesigners.com/plan/rivendell-4912/

 DSDG Architects
Ryan Gamma Photography
Inspiration for a modern light wood floor and brown floor living room remodel in Tampa with white walls and a ribbon fireplace
Inspiration for a modern light wood floor and brown floor living room remodel in Tampa with white walls and a ribbon fireplace
Find the right local pro for your project


 User
Laura Garner
Example of a large classic walk-out medium tone wood floor basement design in Montreal with green walls, a standard fireplace and a stone fireplace
Example of a large classic walk-out medium tone wood floor basement design in Montreal with green walls, a standard fireplace and a stone fireplace
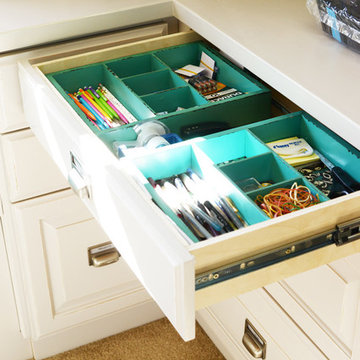
 Organizare by Clarissa
Small office supplies drawer.
Photo by: Frank Marrott - Concept 7
www.concept7photo.com
Cottage chic built-in desk carpeted home design photo in Dallas with gray walls
Cottage chic built-in desk carpeted home design photo in Dallas with gray walls

 Design Me By Mahlah
Custom beadboard window seats built by Dynamic Designs. Custom pillows by Sewing Things Up and cushions by Sew Rose. Sand dollar round rug with beautiful wicker chair and side table.

Sponsored
Westerville, OH

Custom Home Works
Franklin County's Award-Winning Design, Build and Remodeling Expert


 Tina Colebrook Architect
The existing quirky floor plan of this 17 year old kitchen created 4 work areas and left no room for a proper laundry and utility room. We actually made this kitchen smaller to make it function better. We took the cramped u-shaped area that housed the stove and refrigerator and walled it off to create a new more generous laundry room with room for ironing & sewing. The now rectangular shaped kitchen was reoriented by installing new windows with higher sills we were able to line the exterior wall with cabinets and counter, giving the sink a nice view to the side yard. To create the Victorian look the owners desired in their 1920’s home, we used wall cabinets with inset doors and beaded panels, for economy the base cabinets are full overlay doors & drawers all in the same finish, Nordic White. The owner selected a gorgeous serene white river granite for the counters and we selected a taupe glass subway tile to pull the palette together. Another special feature of this kitchen is the custom pocket dog door. The owner’s had a salvaged door that we incorporated in a pocket in the peninsula to corale the dogs when the owner aren’t home. Tina Colebrook
 User
Amy Bartlam
Example of a danish light wood floor dining room design in Los Angeles with white walls
Example of a danish light wood floor dining room design in Los Angeles with white walls

 Cusimano Architect
Zac Seewald
Large elegant beige two-story brick gable roof photo in Houston with a shingle roof
Large elegant beige two-story brick gable roof photo in Houston with a shingle roof

 Artisan of Seagrove
“Courtesy Coastal Living, a division of Time Inc. Lifestyle Group, photograph by Tria Giovan and Jean Allsopp. COASTAL LIVING is a registered trademark of Time Inc. Lifestyle Group and is used with permission.”

 Creek Hill Custom Homes
Custom Home Craft & Laundry Room. Do way more than laundry in this room, from studying to doing your favorite crafts! - Creek Hill Custom Homes MN
Example of an arts and crafts kids' room design in Minneapolis
Example of an arts and crafts kids' room design in Minneapolis



 Winston Brown Remodeling
Example of a large classic galley brown floor and dark wood floor utility room design with an undermount sink, raised-panel cabinets, white cabinets, granite countertops, blue walls and a side-by-side washer/dryer
 Winston Brown Remodeling
Inspiration for a large timeless galley brown floor and dark wood floor utility room remodel with an undermount sink, raised-panel cabinets, white cabinets, granite countertops, blue walls and a side-by-side washer/dryer

 Bohannon Design Team
Wendy is a genius at creating specialized storage out of potentially unused space! The rolling island pulls out of the dormer storage area when in use, or tucks back in the dormer for increased floor space when unneeded.
 User
Laura Garner
Large elegant walk-out medium tone wood floor basement photo in Montreal with green walls, a standard fireplace and a stone fireplace
Large elegant walk-out medium tone wood floor basement photo in Montreal with green walls, a standard fireplace and a stone fireplace

Sponsored
Columbus, OH

Hope Restoration & General Contracting
Columbus Design-Build, Kitchen & Bath Remodeling, Historic Renovations

 Miles River Sewing Inc
Entry hall - mid-sized light wood floor entry hall idea in Boston with beige walls

 Infinite Home
Example of a mid-sized eclectic freestanding desk light wood floor and brown floor craft room design in Atlanta with white walls
 User
Laura Garner
Inspiration for a large timeless master light wood floor bedroom remodel in Montreal with blue walls, a standard fireplace and a stone fireplace
Inspiration for a large timeless master light wood floor bedroom remodel in Montreal with blue walls, a standard fireplace and a stone fireplace
117