
Search results for "Sewing room" in Home Design Ideas

 Interiors by the Sewing Room
BEFORE: Pink and white with black details, it really was kind of a darling bathroom, but wouldn’t hold up in the modern housing market from a re-sale standpoint. Bye-bye 1955.

 Interiors by the Sewing Room
The original door had years and years of cracking paint. We convinced the owner to re-use the old closet door instead, and with a little elbow grease to rework the hinges and lock set, success! It looks beautiful. All window and door trim was custom to match the original.
Find the right local pro for your project

 Grace Hill Design
Landmark Photography
Example of a mid-sized beach style enclosed carpeted living room design in Minneapolis with gray walls and a wall-mounted tv
Example of a mid-sized beach style enclosed carpeted living room design in Minneapolis with gray walls and a wall-mounted tv

 Pineapple House Interior Design
A wonderful craft room. In a spot like this, all you need to bring is inspiration!
Scott Moore Photography
Mid-sized and study space transitional gender-neutral carpeted kids' study room photo in Atlanta with gray walls
Mid-sized and study space transitional gender-neutral carpeted kids' study room photo in Atlanta with gray walls
 Interiors by the Sewing Room
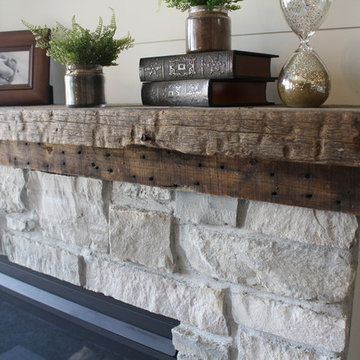
Detail of the reclaimed barn wood fireplace mantle. Rustic elements, accessories, and fully furnished window treatments give character to newly built construction.

 Nautilus Homes
This spacious laundry room is conveniently tucked away behind the kitchen. Location and layout were specifically designed to provide high function and access while "hiding" the laundry room so you almost don't even know it's there. Design solutions focused on capturing the use of natural light in the room and capitalizing on the great view to the garden.
Slate tiles run through this area and the mud room adjacent so that the dogs can have a space to shake off just inside the door from the dog run. The white cabinetry is understated full overlay with a recessed panel while the interior doors have a rich big bolection molding creating a quality feel with an understated beach vibe.
One of my favorite details here is the window surround and the integration into the cabinetry and tile backsplash. We used 1x4 trim around the window , but accented it with a Cambria backsplash. The crown from the cabinetry finishes off the top of the 1x trim to the inside corner of the wall and provides a termination point for the backsplash tile on both sides of the window.
Beautifully appointed custom home near Venice Beach, FL. Designed with the south Florida cottage style that is prevalent in Naples. Every part of this home is detailed to show off the work of the craftsmen that created it.

Sponsored
Delaware, OH

Buckeye Basements, Inc.
Central Ohio's Basement Finishing ExpertsBest Of Houzz '13-'21
 Interiors by the Sewing Room
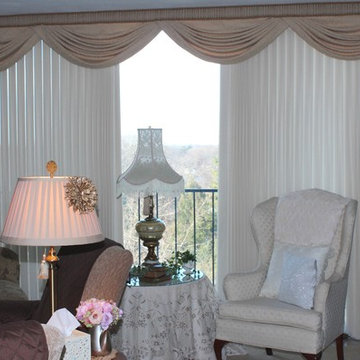
This large, custom-made window treatment had to be hoisted up 9 stories because it was too large to fit in the elevator or stairwell.
Inspiration for a large timeless home design remodel in Chicago
Inspiration for a large timeless home design remodel in Chicago

 Alan Mascord Design Associates Inc
View the house plans at:
http://houseplans.co/house-plans/2472
Photos by Bob Greenspan
 Sew Beautiful
Windows today, of all shapes and sizes, are beautiful focal points in their own right. We are often tasked with dressing these challenging windows in in ways that will not only showcase their beauty but also address the needs for privacy and light control. Sew Beautiful takes the time to understand what’s important to our clients and this portfolio showcases just how we’ve done this for the most challenging windows.
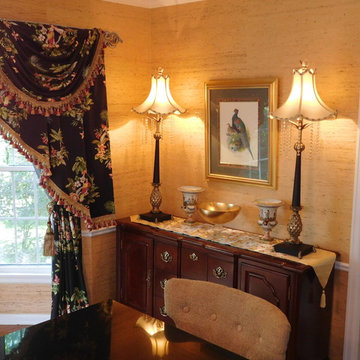 Interiors by the Sewing Room
Such a large window needs the softness of a window treatment to create a smooth transition from the decorated dining room to big stark windows.
Elegant home design photo in Chicago
Elegant home design photo in Chicago

 User
Example of a large farmhouse built-in desk light wood floor and brown floor study room design in Boston with white walls

Sponsored
Sunbury, OH

J.Holderby - Renovations
Franklin County's Leading General Contractors - 2X Best of Houzz!
 Interiors by the Sewing Room
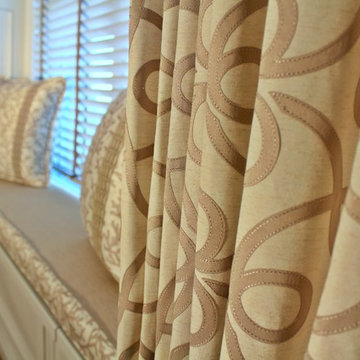
Each pillow has a different fabric on each side so you can mix and match which fabric is on display! Redecorating is as easy as flipping a pillow!
Family room - transitional family room idea in Chicago
Family room - transitional family room idea in Chicago

 Kathryn J. LeMaster Art & Design
Rett Peek
Inspiration for a mid-sized transitional built-in desk dark wood floor craft room remodel in Little Rock with blue walls and no fireplace
Inspiration for a mid-sized transitional built-in desk dark wood floor craft room remodel in Little Rock with blue walls and no fireplace
 Interiors by the Sewing Room
AFTER: The cornices create a smooth transition for the eye from wall to window and window to ceiling.
Example of an arts and crafts family room design in Chicago
Example of an arts and crafts family room design in Chicago
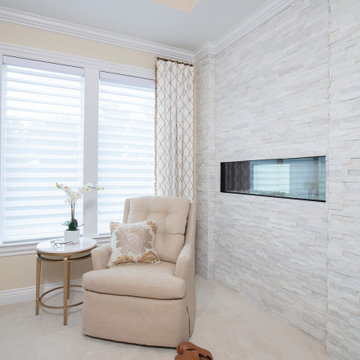 Sew Beautiful
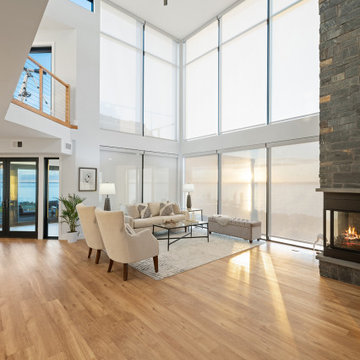
Our collaboration with a Howard County interior designer challenged Sew Beautiful with 56 windows in rooms that each required window coverings with specific needs and functions. Planning for the custom window treatments began early in the building phase, offering opportunities for hard-wired automated shades.
The main living areas are dressed with Hunter Douglas Silhouette with Duolite sheer shades. Traditional draperies and valances add the finishing touches, framing the picturesque views. Silhouette and Duolite offer the best of both worlds for the bedrooms, with light control for privacy by day, and room darkening for sleeping.


 Interiors by the Sewing Room
We made 2- mock roman shades as the perfect window toppers in this guest bedroom for the grandchildren.
Bedroom - traditional bedroom idea in Chicago
Bedroom - traditional bedroom idea in Chicago
 Interiors by the Sewing Room
The home owner worked with our designer, Kathleen to choose a fabric and style of window treatment that worked in this renovated farm house.
 Interiors by the Sewing Room
AFTER: There are pops of contrast throughout the room, so we paired a dark fabric with the existing white wood blinds to bring a pop of contrast to the top of the room.
19