
Search results for "Sewing room" in Home Design Ideas

Inspiration for a transitional freestanding desk medium tone wood floor home office library remodel in San Francisco with blue walls

 Martha Stewart Living
Organize your work space to suit your needs. Crafters can easily store all the supplies they need for knitting, stamping, sewing, and more. Nooks help separate yarn, envelopes, paper, and other materials, while drawers and shelving keep the rest in order.
Martha Stewart Living Seal Harbor PureStyle cabinetry in Ocean Floor.
Martha Stewart Living hardware in Soft Iron.

 Interiors by the Sewing Room
AFTER: We found an inspiration photo online for the nail head design. The center circle framed with chrome nails breaks up the boxiness of a straight cornice.
Find the right local pro for your project

 RD Architecture, LLC
Juliana Franco
Dedicated laundry room - mid-sized mid-century modern single-wall porcelain tile and gray floor dedicated laundry room idea in Houston with flat-panel cabinets, solid surface countertops, white walls, a stacked washer/dryer and green cabinets
Dedicated laundry room - mid-sized mid-century modern single-wall porcelain tile and gray floor dedicated laundry room idea in Houston with flat-panel cabinets, solid surface countertops, white walls, a stacked washer/dryer and green cabinets

 Marcel Page Photography
Powder room - transitional powder room idea in Chicago with a vessel sink
Powder room - transitional powder room idea in Chicago with a vessel sink

 ORGANIZE THAT SPACE
A guest room that does double duty as a sewing / craft room. Almond base units with flat panel drawers provide plenty of closed storage. Open upper shelves allow easy access of frequently used items.

 Route Design : Ashley Winn
Kate Osborne
Example of a transitional l-shaped dedicated laundry room design in Salt Lake City with shaker cabinets, white walls, a side-by-side washer/dryer and blue cabinets
Example of a transitional l-shaped dedicated laundry room design in Salt Lake City with shaker cabinets, white walls, a side-by-side washer/dryer and blue cabinets



 Nicole White Designs Interiors LLC
Dream Focus Photography
Example of an eclectic bathroom design in Miami
Example of an eclectic bathroom design in Miami

 Sew Stylish Designs Llc
Dining room kingston valance with tassel trim mounted on holdbacks with pinch pleat gold panels.
Photo by Dominic DiTanna
Example of a large classic medium tone wood floor kitchen/dining room combo design in Philadelphia with green walls and no fireplace
Example of a large classic medium tone wood floor kitchen/dining room combo design in Philadelphia with green walls and no fireplace

 Duet Design Group
Example of a classic built-in desk medium tone wood floor home office design in Denver
 Interiors by the Sewing Room
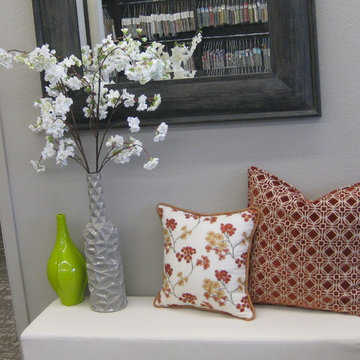
This picture is a good example of polyfil vs down feather. The larger, velvet cut-out, copper, rust color pillow has a down feather insert which allows "chopability". Notice the indent in the top of the pillow. The smaller pillow on the left has a polyfil insert which will prevent it from changing shape.
 Interiors by the Sewing Room
AFTER: detail: Kasmir fabric, pattern: Basketweave, color: Java Dream with a half-inch, round, chrome nail head.
Family room - craftsman family room idea in Chicago
Family room - craftsman family room idea in Chicago
 Interiors by the Sewing Room
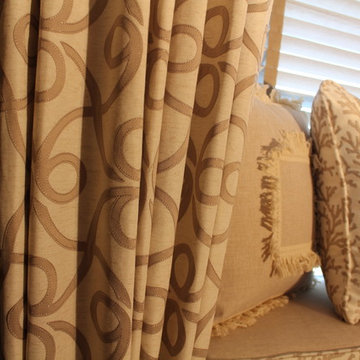
Close up of the fun, whimsical fabric used for the drapery panels.
Elegant home design photo in Chicago
Elegant home design photo in Chicago

Sponsored
Columbus, OH

Structural Remodeling
Franklin County's Heavy Timber Specialists | Best of Houzz 2020!

 Custom Kitchens by John Wilkins, Inc.
Mike Kaskel
Mid-sized ornate master and gender-neutral carpeted and beige floor closet photo in San Francisco with yellow walls, raised-panel cabinets and gray cabinets
Mid-sized ornate master and gender-neutral carpeted and beige floor closet photo in San Francisco with yellow walls, raised-panel cabinets and gray cabinets
 Sew Beautiful
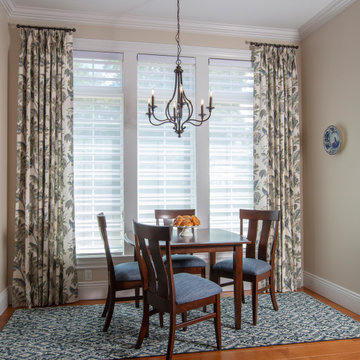
Our collaboration with a Howard County interior designer challenged Sew Beautiful with 56 windows in rooms that each required window coverings with specific needs and functions. Planning for the custom window treatments began early in the building phase, offering opportunities for hard-wired automated shades.
The main living areas are dressed with Hunter Douglas Silhouette with Duolite sheer shades. Traditional draperies and valances add the finishing touches, framing the picturesque views. Silhouette and Duolite offer the best of both worlds for the bedrooms, with light control for privacy by day, and room darkening for sleeping.
 Sew Beautiful
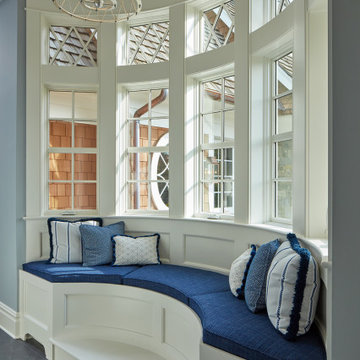
A collaborative project with an Annapolis architect firm, the design team came to us with two main priorities for this project: first, preserve their majestic waterfront views and second, create comfortable rooms to entertain their family and guests.
Soft, ethereal draperies anchor the picturesque bay window in the master bedroom. Motorized traversing panels in the second floor bedrooms stack off the windows to expose the scenic waterfront, and when closed, darken the rooms for peaceful sleeping. A stage coach valance in a casual stripe pattern, complete with nautical rope ties, provides a fun finish to the well appointed grandchild’s room. Familiar family heirloom furniture pieces were updated and upholstered with welcoming fabrics. Seat cushions and pillows for the rotunda’s custom bench create a cozy place to sit, relax and read a book.
 Sew Beautiful
We worked with a local interior designer (Ty Christian) to select colors, fabrics and window treatment designs that would unite the space. From structured top treatments and functional, room-darkening panels to custom bedding and trim accents, no detail was left unaccounted for in this light airy home.
Photo by Geoff Hodgdon

Sponsored
Columbus, OH

Wannemacher Interiors
Customized Award-Winning Interior Design Solutions in Franklin Cnty OH
 Sew Beautiful
We worked with a local interior designer (Ty Christian) to select colors, fabrics and window treatment designs that would unite the space. From structured top treatments and functional, room-darkening panels to custom bedding and trim accents, no detail was left unaccounted for in this light airy home.
Photo by Geoff Hodgdon

 Collins DuPont Design Group
Lori Hamilton
Elegant beige floor laundry room photo in Miami with white cabinets and beige countertops
Elegant beige floor laundry room photo in Miami with white cabinets and beige countertops
 Sew Beautiful
We worked with a local interior designer (Ty Christian) to select colors, fabrics and window treatment designs that would unite the space. From structured top treatments and functional, room-darkening panels to custom bedding and trim accents, no detail was left unaccounted for in this light airy home.
Photo by Geoff Hodgdon
22