
Search results for "Sewing room" in Home Design Ideas
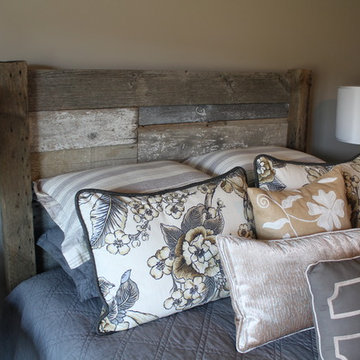
 Interiors by the Sewing Room
Layering multiple pillows gave this master model an inviting feel. We designed the shams with a dark charcoal cord to outline the gorgeous floral print.

 Home Sew Beautiful
Formal Living Room viewing fireplace built using original bricks
Inspiration for a timeless living room remodel in Seattle
Inspiration for a timeless living room remodel in Seattle

 Cottage Company of Harbor Springs
Inspiration for a mid-sized and bedroom coastal girl medium tone wood floor kids' bedroom remodel with multicolored walls
Find the right local pro for your project

 Sew Beautiful
The ultimate benefit of custom window coverings is that they are sized to your space, with your individual priorities in mind. Blinds, shades, and shutters each offer different aesthetics and degrees of privacy and light control.
 Sew Beautiful
We worked with a local interior designer (Ty Christian) to select colors, fabrics and window treatment designs that would unite the space. From structured top treatments and functional, room-darkening panels to custom bedding and trim accents, no detail was left unaccounted for in this light airy home.
Photo by Geoff Hodgdon
 Interiors by the Sewing Room
The home owner worked with designer, Michelle to create a custom bed skirt and pillows.
Example of a classic bedroom design in Chicago
Example of a classic bedroom design in Chicago

 Hansen Architects, P.C.
Atlantic Archives, Richard Leo Johnson
Example of an eclectic playroom design in Jacksonville
Example of an eclectic playroom design in Jacksonville


 Interiors by the Sewing Room
The shaped cornice reflects the scale and "weight" of the bed to create the perfect top treatment above the white wood blinds. The beaded trim along the bottom edge makes it feel even more custom.
 Interiors by the Sewing Room
3 custom-made board valances compliment the wood trim and add softness to the windows. The modern print contrasts with the original wood trim, but the color palette creates harmony.

 Kriste Michelini Interiors
Thomas Kuoh
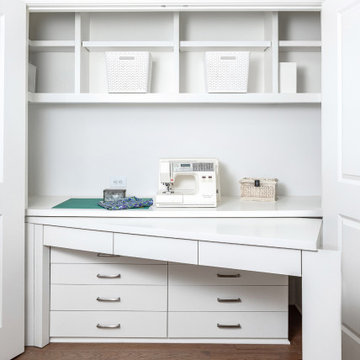
Mid-sized transitional built-in desk medium tone wood floor and brown floor craft room photo in San Francisco with gray walls
Mid-sized transitional built-in desk medium tone wood floor and brown floor craft room photo in San Francisco with gray walls

 PERFECT TOUCH Interior Sewing Specialist
Standard Roman shade Living room
Oklahoma stripe cotton/linen blend
Casamance fabric
Example of a large farmhouse open concept light wood floor living room design
Example of a large farmhouse open concept light wood floor living room design

 Straight Line Design
Mid-sized trendy built-in desk medium tone wood floor craft room photo in Grand Rapids with blue walls
 Interiors by the Sewing Room
AFTER: Cool white and bright cabinets with a light counter top, dark wood floors, and a center island statement piece in navy.

Sponsored
Columbus, OH

Wannemacher Interiors
Customized Award-Winning Interior Design Solutions in Franklin Cnty OH
 Sew Beautiful
We worked with a local interior designer (Ty Christian) to select colors, fabrics and window treatment designs that would unite the space. From structured top treatments and functional, room-darkening panels to custom bedding and trim accents, no detail was left unaccounted for in this light airy home.
Photo by Geoff Hodgdon

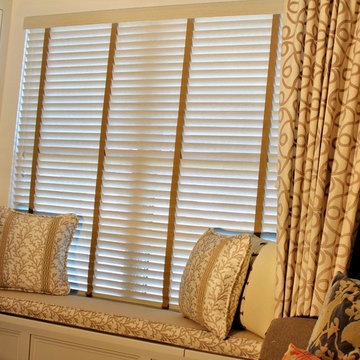 Interiors by the Sewing Room
In a tone on tone color palette, using 2 medium-size patterns creates an interesting and inviting window seat!
Example of a classic home design design in Chicago
Example of a classic home design design in Chicago



Sponsored
Delaware, OH

Buckeye Basements, Inc.
Central Ohio's Basement Finishing ExpertsBest Of Houzz '13-'21

 Kaplan Thompson Architects
Designed to maximize function with minimal impact, the studio serves up adaptable square footage in a wrapping almost healthy enough to eat.
The open interior space organically transitions from personal to communal with the guidance of an angled roof plane. Beneath the tallest elevation, a sunny workspace awaits creative endeavors. The high ceiling provides room for big ideas in a small space, while a cluster of windows offers a glimpse of the structure’s soaring eave. Solid walls hugging the workspace add both privacy and anchors for wall-mounted storage. Towards the studio’s southern end, the ceiling plane slopes downward into a more intimate gathering space with playfully angled lines.
The building is as sustainable as it is versatile. Its all-wood construction includes interior paneling sourced locally from the Wood Mill of Maine. Lengths of eastern white pine span up to 16 feet to reach from floor to ceiling, creating visual warmth from a material that doubles as a natural insulator. Non-toxic wood fiber insulation, made from sawdust and wax, partners with triple-glazed windows to further insulate against extreme weather. During the winter, the interior temperature is able to reach 70 degrees without any heat on.
As it neared completion, the studio became a family project with Jesse, Betsy, and their kids working together to add the finishing touches. “Our whole life is a bit of an architectural experiment”, says Jesse, “but this has become an incredibly useful space.”
 Sew Beautiful
We worked with a local interior designer (Ty Christian) to select colors, fabrics and window treatment designs that would unite the space. From structured top treatments and functional, room-darkening panels to custom bedding and trim accents, no detail was left unaccounted for in this light airy home.
Photo by Geoff Hodgdon

 National Association of the Remodeling Industry
Platt Builders, Inc., Groton, Massachusetts, 2017 Regional CotY Award Winner, Residential Interior Under $75,000
Example of a huge transitional freestanding desk medium tone wood floor and yellow floor craft room design in Boston with green walls
Example of a huge transitional freestanding desk medium tone wood floor and yellow floor craft room design in Boston with green walls
23