
Search results for "Sewing room" in Home Design Ideas
 Katie Josephine Custom Sewing
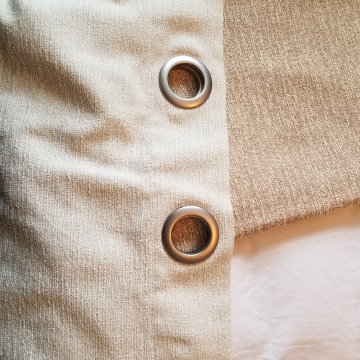
These modern grommet-top drapes added the finishing touches to a complete makeover of this couple's living room and dining room. The window treatments hadn't been updated since the 1990's and were definitely in need of a refresh!

 FBC Remodel
©Finished Basement Company
Sewing room fit for any quilter, painter or artist.
Inspiration for a mid-sized transitional built-in desk porcelain tile and white floor craft room remodel in Denver with gray walls and no fireplace
Inspiration for a mid-sized transitional built-in desk porcelain tile and white floor craft room remodel in Denver with gray walls and no fireplace


Find the right local pro for your project

 McLain Homes, LLC
Photos by Scott Richard
Dedicated laundry room - mid-sized country single-wall ceramic tile dedicated laundry room idea in New Orleans with an undermount sink, a side-by-side washer/dryer and recessed-panel cabinets
Dedicated laundry room - mid-sized country single-wall ceramic tile dedicated laundry room idea in New Orleans with an undermount sink, a side-by-side washer/dryer and recessed-panel cabinets

 Interiors by the Sewing Room
Sheers installed on an oil rubbed bronze rod ties in the dark furnishings.
Dining room - traditional dining room idea in Chicago
Dining room - traditional dining room idea in Chicago
 Interiors by the Sewing Room
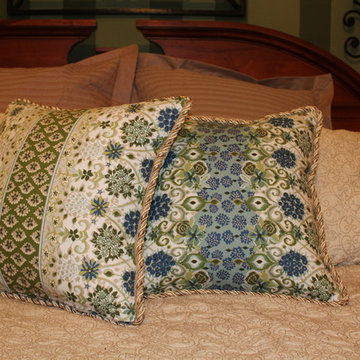
2 sided pillows to showcase the gorgeous fabric that is on the bed skirt.
 Katie Josephine Custom Sewing
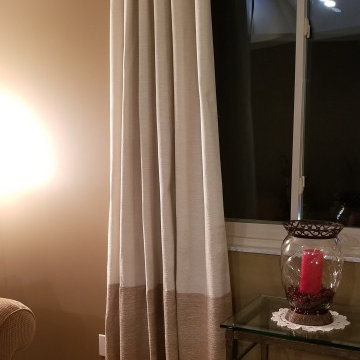
These modern grommet-top drapes added the finishing touches to a complete makeover of this couple's living room and dining room. The window treatments hadn't been updated since the 1990's and were definitely in need of a refresh!

Sponsored
Columbus, OH

Hope Restoration & General Contracting
Columbus Design-Build, Kitchen & Bath Remodeling, Historic Renovations


 Sew Beautiful
This high-ceilinged home presented us with one primary challenge: to outfit the two-story wall of windows in the living area in a way that would provide light control while preserving the incredible water view. Motorized Hunter Douglas Screen Shades were the perfect solution, as they could be programmed to lower or raise according to solar altitude at any given time of day.
Drapery panels compliment the height of these expansive windows and softly frame the view. This home also presented opportunities for slipcovers, top treatments, and Norman custom plantation shutters.

 Janelle Interiors
Example of a small classic built-in desk carpeted study room design in Los Angeles with gray walls

 Meadowlark Design+Build
This craft room is a quilters dream! Loads of cabinetry along with many linear feet of counter space provides all that is needed to maximize creativity regardless of the project type or size. This custom home was designed and built by Meadowlark Design+Build in Ann Arbor, Michigan. Photography by Joshua Caldwell.
 Interiors by the Sewing Room
 made a tailored arched valance with a center pleat to add softness to the window.
Example of a mid-sized transitional u-shaped eat-in kitchen design in Chicago with no island
Example of a mid-sized transitional u-shaped eat-in kitchen design in Chicago with no island
 Sew Beautiful
We worked with a local interior designer (Ty Christian) to select colors, fabrics and window treatment designs that would unite the space. From structured top treatments and functional, room-darkening panels to custom bedding and trim accents, no detail was left unaccounted for in this light airy home.
Photo by Geoff Hodgdon

Sponsored
Sunbury, OH

J.Holderby - Renovations
Franklin County's Leading General Contractors - 2X Best of Houzz!

 User
Laura Garner
Craft room - mid-sized transitional built-in desk light wood floor and beige floor craft room idea in Montreal with beige walls
Craft room - mid-sized transitional built-in desk light wood floor and beige floor craft room idea in Montreal with beige walls

 Scott Christopher Homes
Inspiration for a mid-sized transitional open concept light wood floor and brown floor family room remodel in Grand Rapids with beige walls, no tv and no fireplace

 Adrienne DeRosa
With a window view and everything at her finger tips, it is easy to see why this is Chelsea's favorite room in the house. "It is a place where I am inspired, free to create and that is totally me", she describes.
Although she considers this the "mess room", Chelsea has employed a system of organization to make project execution a smooth process. "My solution to clutter is storage, storage, storage - that's where those baskets come in!" By combining shelves and bins with pegboard and hooks, her creativity will never be overshadowed by the need to search for supplies. "We also ensure that everything has a home, and gets back there if it is out."
Photo: Adrienne DeRosa Photography © 2014 Houzz

 Custom Sewing For Interior Decoration
formal dining room with decorative window shades
Inspiration for a light wood floor dining room remodel in San Francisco with yellow walls
Inspiration for a light wood floor dining room remodel in San Francisco with yellow walls

Sponsored
Columbus, OH

Wannemacher Interiors
Customized Award-Winning Interior Design Solutions in Franklin Cnty OH


 Sew Stylish Designs Llc
Arched cornice in bay window of modern grey dining room with slouched panels mounted on holdbacks
Large minimalist dining room photo in Philadelphia
Large minimalist dining room photo in Philadelphia
 Interiors by the Sewing Room
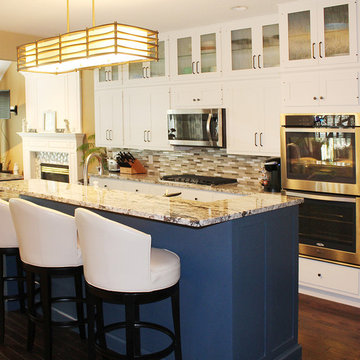
AFTER: A cool, modern light fixture brings warmth to the kitchen with its gold finish.
Kitchen - kitchen idea in Chicago
Kitchen - kitchen idea in Chicago
21