
Search results for "Shaker wainscoting" in Home Design Ideas
 MODEL DESIGN INC.

This kid's bath is designed with three sinks and plenty of storage below. Ceramic handmade tile in shower, and stone-faced bathtub in private bath. Shiplap wainscotting finishes this coastal-inspired design.
 User

UserAn updated master bathroom in a vintage 1900 cottage. The plinth based freestanding tub gives an original vintage feel to the room and the modern glassed-in shower adds 21st century amenities with a corner bench, rain shower head, hand held sprayer, and matching decorative grab bars providing safety features. Although the tile looks like marble it is actually easy care porcelain. Cabinetry and beaded wainscoting was designed to look original to the period and all moldings were matched to the homes original. The blue walls, Sherwin Williams 6477 Tidewater, provide a bright but soothing bath experience.
Steven Long Photography
 Amy Mizner, Benoit Mizner Simon & Co.
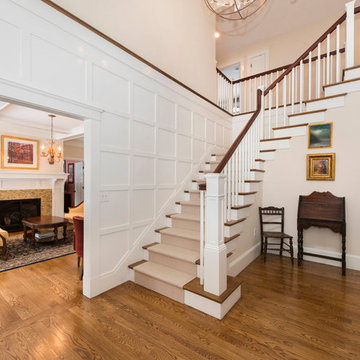
Example of a large classic wooden l-shaped staircase design in Boston with painted risers
Find the right local pro for your project

 Riverside Custom Homes

Photo credit: Laurey W. Glenn/Southern Living
Beach style black floor dedicated laundry room photo in Jacksonville with a farmhouse sink, shaker cabinets, gray cabinets, multicolored walls and black countertops
Beach style black floor dedicated laundry room photo in Jacksonville with a farmhouse sink, shaker cabinets, gray cabinets, multicolored walls and black countertops
 Boxwood Avenue
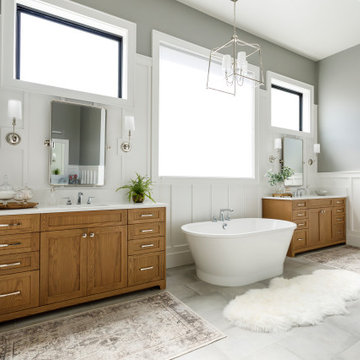

This gorgeous bathroom design with a free-standing tub and marble galore is made even more beautiful with a custom-made white oak vanity. The brass mirror and light fixtures complement the polished nickel tub filler. The walls are classic grey by Benjamin Moore, complete with marble countertops.


Sponsored
Columbus, OH

Snider & Metcalf Interior Design, LTD
Leading Interior Designers in Columbus, Ohio & Ponte Vedra, Florida
 Architecture Plus Inc

Mid-sized cottage 3/4 brown tile, white tile and subway tile mosaic tile floor and gray floor walk-in shower photo in Los Angeles with a vessel sink, shaker cabinets, white cabinets, white walls, granite countertops, a hinged shower door and white countertops
 Wheatland Custom Cabinetry & Woodwork
Elizabeth Steiner Photography

Inspiration for a large industrial walk-out laminate floor and brown floor staircase remodel in Chicago with blue walls, a standard fireplace and a wood fireplace surround
Inspiration for a large industrial walk-out laminate floor and brown floor staircase remodel in Chicago with blue walls, a standard fireplace and a wood fireplace surround
 Detailed Designs By Denise

Freestanding bathtub - large transitional master white tile and ceramic tile porcelain tile and white floor freestanding bathtub idea in St Louis with shaker cabinets, white walls, an undermount sink, quartz countertops, white countertops and dark wood cabinets
 HDR Remodeling Inc.

We came up with a modified floor plan that relocated the toilet and opened up the space. The tile work also makes the space feel more formal and exotic.
http://www.treve.com
HDR Remodeling Inc. specializes in classic East Bay homes. Whole-house remodels, kitchen and bathroom remodeling, garage and basement conversions are our specialties. Our start-to-finish process -- from design concept to permit-ready plans to production -- will guide you along the way to make sure your project is completed on time and on budget and take the uncertainty and stress out of remodeling your home. Our philosophy -- and passion -- is to help our clients make their remodeling dreams come true.
 Denori Design

Example of a mid-sized transitional dark wood floor powder room design in Chicago with shaker cabinets, black cabinets, a two-piece toilet, gray walls, a vessel sink and quartz countertops
 Jonathan Mitchell Photography
Jonathan Mitchell Photography Architect- OXB Studio
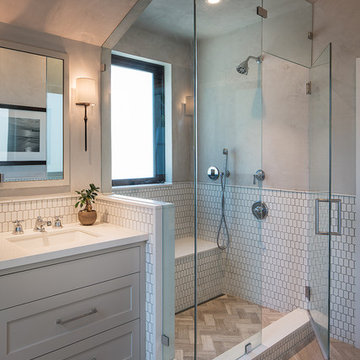
Corner shower - transitional master white tile beige floor corner shower idea in San Francisco with shaker cabinets, gray cabinets, beige walls, an undermount sink and a hinged shower door
Corner shower - transitional master white tile beige floor corner shower idea in San Francisco with shaker cabinets, gray cabinets, beige walls, an undermount sink and a hinged shower door

Sponsored
Sunbury, OH

J.Holderby - Renovations
Franklin County's Leading General Contractors - 2X Best of Houzz!
 ADŌR Homes
SpaceCrafting Real Estate Photography

Example of a small transitional powder room design in Minneapolis with pink walls and a pedestal sink
Example of a small transitional powder room design in Minneapolis with pink walls and a pedestal sink
 Thomas Architects

Large farmhouse white two-story mixed siding gable roof idea in Chicago with a mixed material roof
 Nifelle Design - Fine Interiors
David Papazian

Example of a small transitional kids' white tile and subway tile ceramic tile and white floor bathroom design in Portland with gray cabinets, an undermount sink, quartz countertops, recessed-panel cabinets, gray walls and white countertops
Example of a small transitional kids' white tile and subway tile ceramic tile and white floor bathroom design in Portland with gray cabinets, an undermount sink, quartz countertops, recessed-panel cabinets, gray walls and white countertops

 Better Living SoCal
Modern Farmhouse style executed perfectly with great workmanship and attention to details in every corner of this San Clemente, CA home. | BetterLivingSoCal.com


 Amy Pearson Design
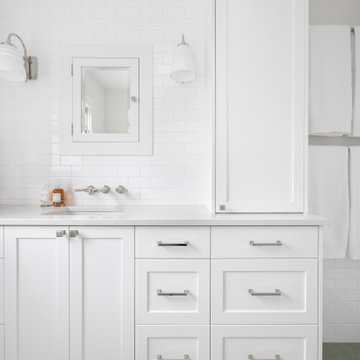
This classic Portland bungalow in the highly desirable Irvington neighborhood has been in the family for generations and lovingly cared for and updated throughout the years. It was now the main floor’s primary bathroom that needed to be addressed. A tight footprint made for some space planning challenges, but what we love so much about this project is that it demonstrates that so much can be done with a small space! Designing a shallower than typical vanity allowed us to extend the cabinetry and countertop as far as the door swing into the room would allow, adding much needed storage to the room. A narrow undermount sink combined with wall mount faucet ensures the vanity remains extremely functional. A tower cabinet at the end frames the sink and mirror, bringing an appreciated moment of symmetry while providing space for electric bathroom products and so much more. Where a two sided tub/shower once lived, now a walk in shower framed in glass makes the space feel, and live, significantly larger than its modest square footage. The use of glass on only the long side, and pony wall with glass above on the short end, visually expands the space allowing the eye to move freely around the room while still providing privacy at the toilet. Marmoleum flooring makes for easy cleaning while mosaic tile on the shower floor ensures traction in the wet environment. A classic penny tile accent around the shower walls, combined with the tile wainscot around the room speak to the classic architecture of the home. The bright and fresh palette is at once lively and calming, youthful and sophisticated, current and timeless!
 Clearcut & Co

Attic space converted to kids bedroom and bath
Dan Xiao photography
Inspiration for a bedroom and small craftsman girl gray tile and porcelain tile porcelain tile alcove shower remodel in Raleigh with green walls, an undermount sink, marble countertops and a two-piece toilet
Inspiration for a bedroom and small craftsman girl gray tile and porcelain tile porcelain tile alcove shower remodel in Raleigh with green walls, an undermount sink, marble countertops and a two-piece toilet
 Interior Pros - Design Studio

Home design - small shabby-chic style l-shaped painted wood floor home design idea in San Luis Obispo with a farmhouse sink, shaker cabinets, white cabinets, concrete countertops, white backsplash, subway tile backsplash, stainless steel appliances and an island
29