
Search results for "Shaker wainscoting" in Home Design Ideas

 American Home Improvement Inc.
Bathroom Remodeling Project done by American Home Improvement
Example of a mid-sized trendy master marble floor and white floor freestanding bathtub design in Los Angeles with an undermount sink, dark wood cabinets, white walls, marble countertops and shaker cabinets
Example of a mid-sized trendy master marble floor and white floor freestanding bathtub design in Los Angeles with an undermount sink, dark wood cabinets, white walls, marble countertops and shaker cabinets

Kitchen - traditional l-shaped dark wood floor kitchen idea in Columbus with a farmhouse sink, shaker cabinets, white cabinets, gray backsplash, subway tile backsplash and an island
 Classic Cottages LLC
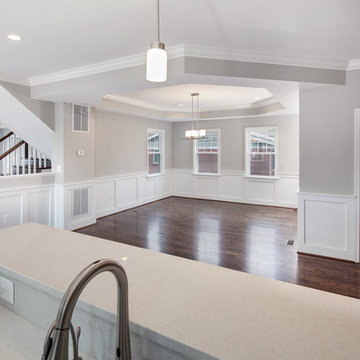
Example of a transitional l-shaped dark wood floor open concept kitchen design in DC Metro with an undermount sink, recessed-panel cabinets, white cabinets, solid surface countertops, stainless steel appliances and an island
Find the right local pro for your project
 Cipriani Remodeling Solutions
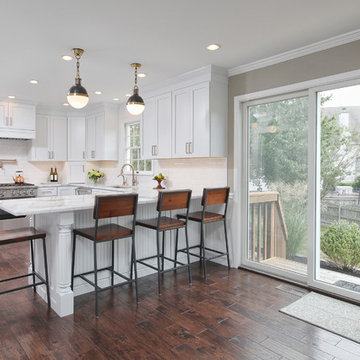
This white on white kitchen, coupled with dark hardwood floors and bar stools makes for a timeless, yet fresh kitchen. Its the perfect combination!
Example of a mid-sized trendy u-shaped dark wood floor eat-in kitchen design in Philadelphia with an undermount sink, shaker cabinets, white cabinets, marble countertops, white backsplash, subway tile backsplash, stainless steel appliances and a peninsula
Example of a mid-sized trendy u-shaped dark wood floor eat-in kitchen design in Philadelphia with an undermount sink, shaker cabinets, white cabinets, marble countertops, white backsplash, subway tile backsplash, stainless steel appliances and a peninsula
 Granger Remodel & Design
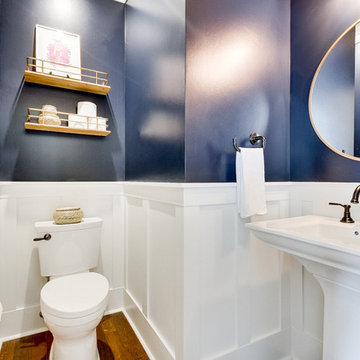
A gorgeous half bath we remodeled in Frisco. Please view our website for a write up and before pictures.
Inspiration for a small timeless white tile dark wood floor and brown floor powder room remodel in Dallas with shaker cabinets, white cabinets, a two-piece toilet, blue walls, a pedestal sink and white countertops
Inspiration for a small timeless white tile dark wood floor and brown floor powder room remodel in Dallas with shaker cabinets, white cabinets, a two-piece toilet, blue walls, a pedestal sink and white countertops
 davejohnson91785
David Johnson

Inspiration for a small craftsman master gray tile and stone tile mosaic tile floor corner bathtub remodel with dark wood cabinets, a two-piece toilet, gray walls, shaker cabinets, marble countertops and a console sink
Inspiration for a small craftsman master gray tile and stone tile mosaic tile floor corner bathtub remodel with dark wood cabinets, a two-piece toilet, gray walls, shaker cabinets, marble countertops and a console sink
 Schoeman Construction
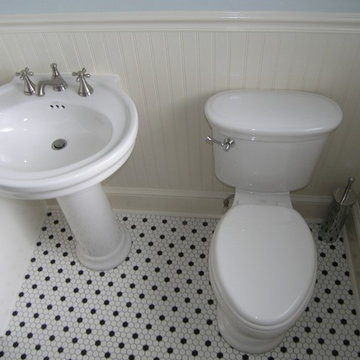
Example of a small classic 3/4 black tile, black and white tile, gray tile, white tile and mosaic tile mosaic tile floor claw-foot bathtub design in Tampa with shaker cabinets, white cabinets, a one-piece toilet, gray walls, a pedestal sink and quartz countertops

Sponsored
Plain City, OH

Kuhns Contracting, Inc.
Central Ohio's Trusted Home Remodeler Specializing in Kitchens & Baths
 Wendy Wilson & Associates

Mid-sized arts and crafts master gray tile and ceramic tile marble floor, white floor, single-sink and wainscoting alcove bathtub photo in Los Angeles with shaker cabinets, white cabinets, a one-piece toilet, an undermount sink, quartz countertops, gray countertops and a built-in vanity
 Rollins Andrew Interiors
William Short Photography and Kendra Maarse Photography

Inspiration for a mid-sized mediterranean blue tile, ceramic tile and multicolored tile terra-cotta tile and red floor powder room remodel in Los Angeles with shaker cabinets, white cabinets, yellow walls, an undermount sink, tile countertops and blue countertops
Inspiration for a mid-sized mediterranean blue tile, ceramic tile and multicolored tile terra-cotta tile and red floor powder room remodel in Los Angeles with shaker cabinets, white cabinets, yellow walls, an undermount sink, tile countertops and blue countertops
 Bluebonnet Builders LLC
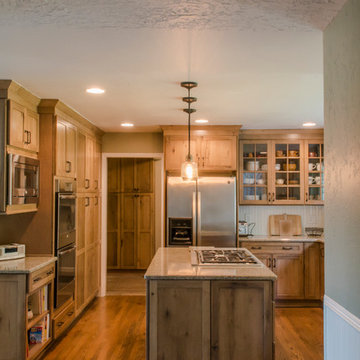
Using a rustic cabinet set from Kraft Maid we designed this kitchen with a sea green Cambria quartz. Refinished and new oak floors stained to a muted grey brown tone. A lovely paint job by Vladamir with Cascade Painting.
Photographer: Aaron Bickford
 Lighthouse Contracting Group

The powder room, located off the kitchen and main entry, is designed with natural elements in mind. Including, the stone rock knobs, walnut live edge countertop, and cross sections of firewood wallpaper.
 Farabough Homes

Large transitional l-shaped carpeted and gray floor wet bar photo with an undermount sink, shaker cabinets, dark wood cabinets, granite countertops and mirror backsplash
 Jennifer Morgenthau Architect, LLC
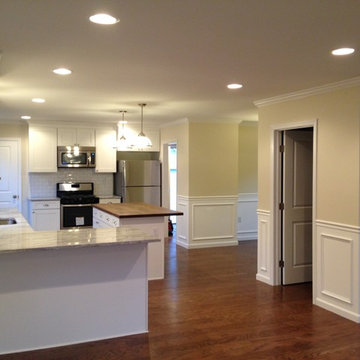
Kitchen of a new custom home in Newington, CT designed by Jennifer Morgenthau Architect, LLC
Small elegant l-shaped medium tone wood floor and brown floor eat-in kitchen photo in Bridgeport with an undermount sink, shaker cabinets, white cabinets, granite countertops, white backsplash, subway tile backsplash, stainless steel appliances and an island
Small elegant l-shaped medium tone wood floor and brown floor eat-in kitchen photo in Bridgeport with an undermount sink, shaker cabinets, white cabinets, granite countertops, white backsplash, subway tile backsplash, stainless steel appliances and an island


 Bluebonnet Builders LLC
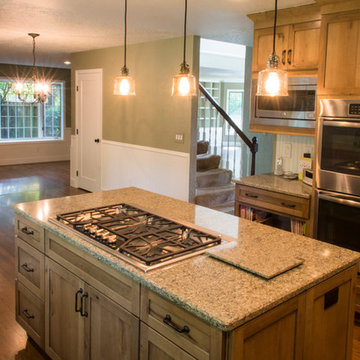
Using a rustic cabinet set from Kraft Maid we designed this kitchen with a sea green Cambria quartz. Refinished and new oak floors stained to a muted grey brown tone. A lovely paint job by Vladamir with Cascade Painting.
Photographer: Aaron Bickford
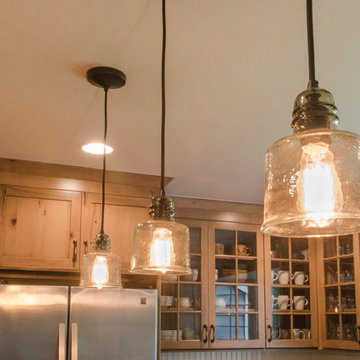 Bluebonnet Builders LLC
Using a rustic cabinet set from Kraft Maid we designed this kitchen with a sea green Cambria quartz. Refinished and new oak floors stained to a muted grey brown tone. A lovely paint job by Vladamir with Cascade Painting.
Photographer: Aaron Bickford

 Renovisions
These South Shore of Boston Homeowners approached the Team at Renovisions to power-up their powder room. Their half bath, located on the first floor, is used by several guests particularly over the holidays. When considering the heavy traffic and the daily use from two toddlers in the household, it was smart to go with a stylish, yet practical design.
Wainscot made a nice change to this room, adding an architectural interest and an overall classic feel to this cape-style traditional home. Installing custom wainscoting may be a challenge for most DIY’s, however in this case the homeowners knew they needed a professional and felt they were in great hands with Renovisions. Details certainly made a difference in this project; adding crown molding, careful attention to baseboards and trims had a big hand in creating a finished look.
The painted wood vanity in color, sage reflects the trend toward using furniture-like pieces for cabinets. The smart configuration of drawers and door, allows for plenty of storage, a true luxury for a powder room. The quartz countertop was a stunning choice with veining of sage, black and white creating a Wow response when you enter the room.
The dark stained wood trims and wainscoting were painted a bright white finish and allowed the selected green/beige hue to pop. Decorative black framed family pictures produced a dramatic statement and were appealing to all guests.
The attractive glass mirror is outfitted with sconce light fixtures on either side, ensuring minimal shadows.
The homeowners are thrilled with their new look and proud to boast what was once a simple bathroom into a showcase of their personal style and taste.
"We are very happy with our new bathroom. We received many compliments on it from guests that have come to visit recently. Thanks for all of your hard work on this project!"
- Doug & Lisa M. (Hanover)
 Stuart Nordin Design
Kitchen - traditional galley dark wood floor kitchen idea in DC Metro with shaker cabinets, white cabinets, white backsplash, subway tile backsplash and an island

Sponsored
Columbus, OH

Hope Restoration & General Contracting
Columbus Design-Build, Kitchen & Bath Remodeling, Historic Renovations

 Patrick Michael Custom Builders
Kitchen Renovation
Inspiration for a mid-sized transitional galley medium tone wood floor, brown floor and wall paneling breakfast nook remodel with a farmhouse sink, shaker cabinets, blue cabinets, quartz countertops, white backsplash, marble backsplash, stainless steel appliances, white countertops, white walls and no fireplace
Inspiration for a mid-sized transitional galley medium tone wood floor, brown floor and wall paneling breakfast nook remodel with a farmhouse sink, shaker cabinets, blue cabinets, quartz countertops, white backsplash, marble backsplash, stainless steel appliances, white countertops, white walls and no fireplace
 Renovisions
These South Shore of Boston Homeowners approached the Team at Renovisions to power-up their powder room. Their half bath, located on the first floor, is used by several guests particularly over the holidays. When considering the heavy traffic and the daily use from two toddlers in the household, it was smart to go with a stylish, yet practical design.
Wainscot made a nice change to this room, adding an architectural interest and an overall classic feel to this cape-style traditional home. Installing custom wainscoting may be a challenge for most DIY’s, however in this case the homeowners knew they needed a professional and felt they were in great hands with Renovisions. Details certainly made a difference in this project; adding crown molding, careful attention to baseboards and trims had a big hand in creating a finished look.
The painted wood vanity in color, sage reflects the trend toward using furniture-like pieces for cabinets. The smart configuration of drawers and door, allows for plenty of storage, a true luxury for a powder room. The quartz countertop was a stunning choice with veining of sage, black and white creating a Wow response when you enter the room.
The dark stained wood trims and wainscoting were painted a bright white finish and allowed the selected green/beige hue to pop. Decorative black framed family pictures produced a dramatic statement and were appealing to all guests.
The attractive glass mirror is outfitted with sconce light fixtures on either side, ensuring minimal shadows.
The homeowners are thrilled with their new look and proud to boast what was once a simple bathroom into a showcase of their personal style and taste.
"We are very happy with our new bathroom. We received many compliments on it from guests that have come to visit recently. Thanks for all of your hard work on this project!"
- Doug & Lisa M. (Hanover)

 Kitchen Art Design
Powder room - small transitional light wood floor, beige floor, wainscoting and wallpaper powder room idea in Vancouver with shaker cabinets, gray cabinets, gray walls, a vessel sink, white countertops and a built-in vanity
30