
Search results for "Shaker wainscoting" in Home Design Ideas

 Waterview Kitchens
Jack Bates Photography
Example of a mid-sized beach style 3/4 porcelain tile corner shower design in Miami with shaker cabinets, white cabinets, a one-piece toilet, white walls, an undermount sink and solid surface countertops
Example of a mid-sized beach style 3/4 porcelain tile corner shower design in Miami with shaker cabinets, white cabinets, a one-piece toilet, white walls, an undermount sink and solid surface countertops

 Finesse, Inc.
This 1927 Spanish Colonial home was in dire need of an upgraded Master bathroom. We completely gut the bathroom and re-framed the floor because the house had settled over time. The client selected hand crafted 3x6 white tile and we installed them over a full mortar bed in a Subway pattern. We reused the original pedestal sink and tub, but had the tub re-glazed. The shower rod is also original, but we had it dipped in Polish Chrome. We added two wall sconces and a store bought medicine cabinet.
Photos by Jessica Abler, Los Angeles, CA
 RJ Builders, Inc.
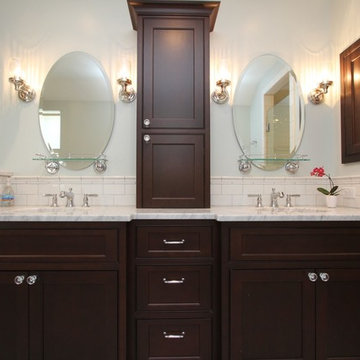
Example of a mid-sized classic master white tile and subway tile marble floor and white floor alcove shower design in Milwaukee with shaker cabinets, dark wood cabinets, a two-piece toilet, blue walls, an undermount sink, marble countertops and a hinged shower door
Find the right local pro for your project
 Albemarle Contracting Services
Ben Miller / Bighouse Designs

Example of a mid-sized beach style formal and enclosed medium tone wood floor living room design with blue walls, a standard fireplace, a plaster fireplace and a wall-mounted tv
Example of a mid-sized beach style formal and enclosed medium tone wood floor living room design with blue walls, a standard fireplace, a plaster fireplace and a wall-mounted tv
 Cool Mountain Construction, Inc.

Example of a large country master white tile and subway tile porcelain tile and white floor claw-foot bathtub design with shaker cabinets, black cabinets, gray walls, an undermount sink, granite countertops and gray countertops
 Fortis Enterprises, LLC

Inspiration for a large craftsman dark wood floor foyer remodel in Orlando with white walls and a dark wood front door
 down2earth Interior Design, LLC.

The first floor of this historic home was once a general store. It was broken up into small rooms when it was turned into residential space, but we knew we could create a bright and cheery kitchen by taking down the walls and opening it up. The window sill heights were lifted which allowed us to maximize cabinetry and counter space along the long wall. We aimed to keep things light and bright by opting for floating shelves instead of heavy upper cabinets on that wall and took the subway tile up to the ceiling, adding a little bit of shine all the way up. The pendant lights are clear glass orbs which add style without heaviness. See-through counter stools offer comfort and convenience while still feeling airy. Touches of brass in the lights, stools and decor add sparkle and interest.
The wainscoting on the wall behind the island was an original feature in the dining room, and we continued it along this wall to honor the original character of the house.
Taking down the walls also gave us plenty of room for an 11 foot long island, perfect for accommodating this family of five. The island is a rich walnut while the perimeter cabinets are a soft green. White quartz countertops sit atop both the cabinetry and the island and are a link to the white tile walls and wainscoting.

Sponsored
Columbus, OH

Hope Restoration & General Contracting
Columbus Design-Build, Kitchen & Bath Remodeling, Historic Renovations
 Domus Constructors, LLC.
Jim Fuhmann Photography
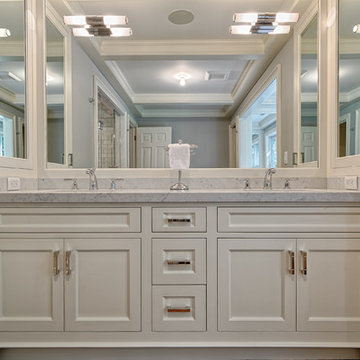
Large transitional master bathroom photo in New York with shaker cabinets, white cabinets, gray walls and an undermount sink
Large transitional master bathroom photo in New York with shaker cabinets, white cabinets, gray walls and an undermount sink
 Albemarle Contracting Services
Ben Miller / Bighouse Designs
Inspiration for a mid-sized coastal formal and enclosed medium tone wood floor living room remodel with blue walls, a standard fireplace, a plaster fireplace and a wall-mounted tv
Inspiration for a mid-sized coastal formal and enclosed medium tone wood floor living room remodel with blue walls, a standard fireplace, a plaster fireplace and a wall-mounted tv
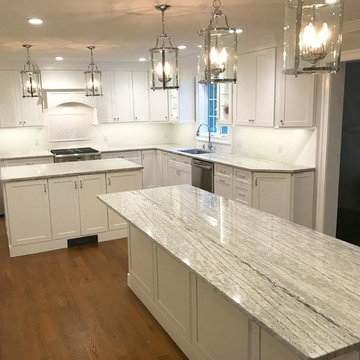
 Magnolia Home Remodeling Group
Inspiration for a large transitional l-shaped dark wood floor and brown floor enclosed kitchen remodel with an undermount sink, shaker cabinets, white cabinets, marble countertops, white backsplash, ceramic backsplash, stainless steel appliances and two islands
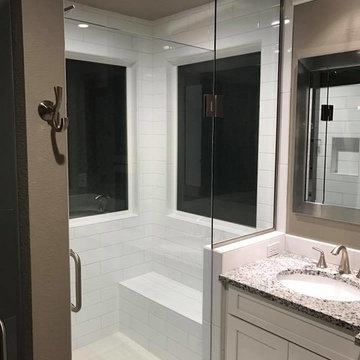
 User
UserRoman Martinez
Inspiration for a mid-sized transitional master light wood floor and beige floor alcove shower remodel in Denver with shaker cabinets, white cabinets, a two-piece toilet, beige walls, an undermount sink, granite countertops and a hinged shower door
Inspiration for a mid-sized transitional master light wood floor and beige floor alcove shower remodel in Denver with shaker cabinets, white cabinets, a two-piece toilet, beige walls, an undermount sink, granite countertops and a hinged shower door

 Jennifer Morgenthau Architect, LLC
Living room and stair of a new custom home in Newington, CT designed by Jennifer Morgenthau Architect, LLC
Eat-in kitchen - small traditional l-shaped medium tone wood floor and brown floor eat-in kitchen idea in Bridgeport with an undermount sink, shaker cabinets, white cabinets, granite countertops, white backsplash, subway tile backsplash, stainless steel appliances and an island
Eat-in kitchen - small traditional l-shaped medium tone wood floor and brown floor eat-in kitchen idea in Bridgeport with an undermount sink, shaker cabinets, white cabinets, granite countertops, white backsplash, subway tile backsplash, stainless steel appliances and an island
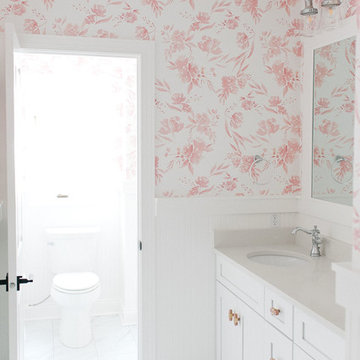
 Alma Homes
Melissa Oholendt
Large trendy 3/4 marble floor and white floor bathroom photo in Minneapolis with shaker cabinets, white cabinets, a one-piece toilet, white walls, an undermount sink, quartz countertops and white countertops
Large trendy 3/4 marble floor and white floor bathroom photo in Minneapolis with shaker cabinets, white cabinets, a one-piece toilet, white walls, an undermount sink, quartz countertops and white countertops

Sponsored
Delaware, OH

Buckeye Basements, Inc.
Central Ohio's Basement Finishing ExpertsBest Of Houzz '13-'21
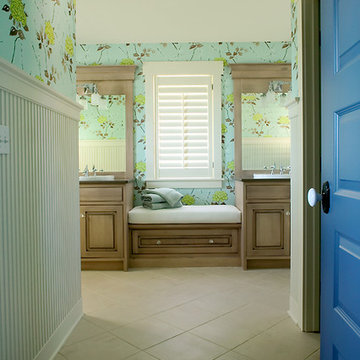
 Vision Interiors
Packed with cottage attributes, Sunset View features an open floor plan without sacrificing intimate spaces. Detailed design elements and updated amenities add both warmth and character to this multi-seasonal, multi-level Shingle-style-inspired home. Columns, beams, half-walls and built-ins throughout add a sense of Old World craftsmanship. Opening to the kitchen and a double-sided fireplace, the dining room features a lounge area and a curved booth that seats up to eight at a time. When space is needed for a larger crowd, furniture in the sitting area can be traded for an expanded table and more chairs. On the other side of the fireplace, expansive lake views are the highlight of the hearth room, which features drop down steps for even more beautiful vistas. An unusual stair tower connects the home’s five levels. While spacious, each room was designed for maximum living in minimum space.
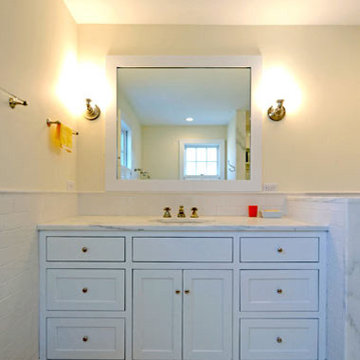
 Neubauer Ennis Architects
Transitional mosaic tile floor bathroom photo in Boston with shaker cabinets, white cabinets, yellow walls, an undermount sink and marble countertops
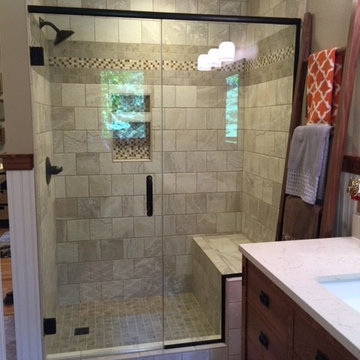
 Sterling Carpet One
Alcove shower - mid-sized traditional 3/4 ceramic tile ceramic tile alcove shower idea with shaker cabinets, medium tone wood cabinets, beige walls and an undermount sink
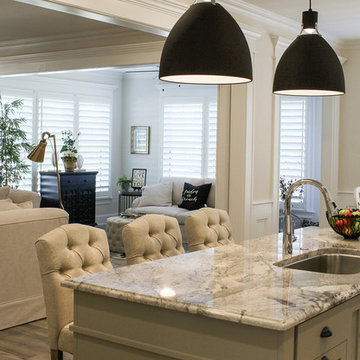
 ABT Custom Homes, LLC
Open concept kitchen - mid-sized transitional l-shaped medium tone wood floor and brown floor open concept kitchen idea with an undermount sink, shaker cabinets, white cabinets, granite countertops, brown backsplash, subway tile backsplash, stainless steel appliances and an island

Sponsored
Columbus, OH
Hope Restoration & General Contracting
Columbus Design-Build, Kitchen & Bath Remodeling, Historic Renovations
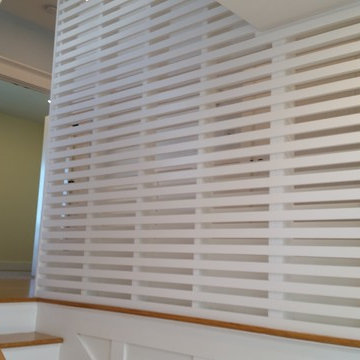 Albemarle Contracting Services
Staircase - mid-sized coastal wooden u-shaped staircase idea with painted risers
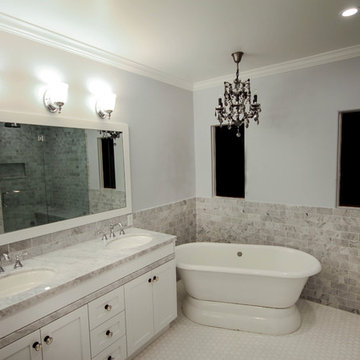
 Green Works Construction & Design Inc.
Large elegant master gray tile and marble tile mosaic tile floor and white floor freestanding bathtub photo in Los Angeles with shaker cabinets, white cabinets, blue walls, an undermount sink and marble countertops

 Addison Grace Design
Photographer: Mike Cook Media
Contractor: you Dream It, We Build It
Inspiration for a large farmhouse l-shaped carpeted seated home bar remodel in Edmonton with red walls, a drop-in sink, shaker cabinets, gray cabinets and quartzite countertops
Inspiration for a large farmhouse l-shaped carpeted seated home bar remodel in Edmonton with red walls, a drop-in sink, shaker cabinets, gray cabinets and quartzite countertops
33