
Search results for "Shaker wainscoting" in Home Design Ideas
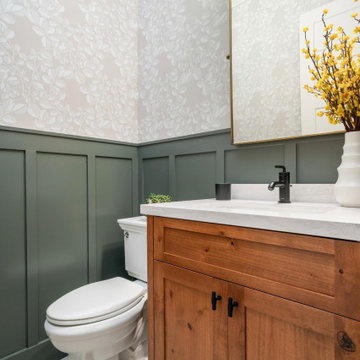
 Alina Druga Interiors
Craftsman style powder room with pewter green painted wainscoting and wallpaper.
Inspiration for a craftsman porcelain tile and wainscoting powder room remodel in San Francisco with shaker cabinets, medium tone wood cabinets, a one-piece toilet, an undermount sink, quartz countertops, white countertops and a freestanding vanity
Inspiration for a craftsman porcelain tile and wainscoting powder room remodel in San Francisco with shaker cabinets, medium tone wood cabinets, a one-piece toilet, an undermount sink, quartz countertops, white countertops and a freestanding vanity
 RJ Builders, Inc.
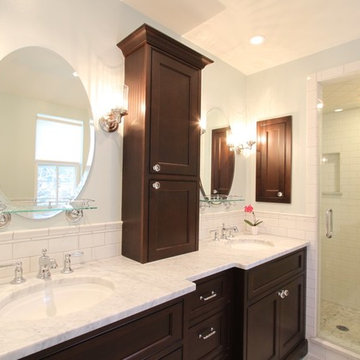
Alcove shower - mid-sized traditional master white tile and subway tile marble floor and white floor alcove shower idea in Milwaukee with shaker cabinets, dark wood cabinets, a two-piece toilet, blue walls, an undermount sink, marble countertops and a hinged shower door
 RJ Builders, Inc.
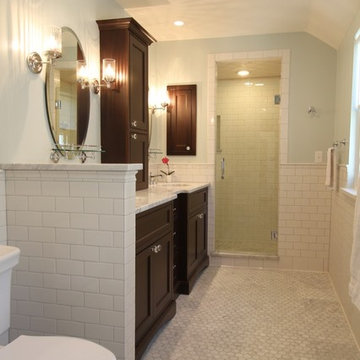
Alcove shower - mid-sized traditional master white tile and subway tile marble floor and white floor alcove shower idea in Milwaukee with shaker cabinets, dark wood cabinets, a two-piece toilet, blue walls, an undermount sink, marble countertops and a hinged shower door
Find the right local pro for your project
 Dwell House LLC
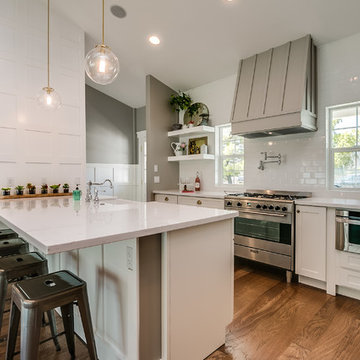
Inspiration for a transitional galley dark wood floor and brown floor open concept kitchen remodel in Phoenix with a farmhouse sink, shaker cabinets, white cabinets, white backsplash, subway tile backsplash, stainless steel appliances, a peninsula and white countertops
 Interior Inspirations

Inspiration for a transitional 3/4 gray tile bathroom remodel in Los Angeles with shaker cabinets, dark wood cabinets, beige walls, an undermount sink and gray countertops

Beach style cement tile floor and blue floor freestanding bathtub photo in Los Angeles with shaker cabinets, green cabinets, white walls, an undermount sink and white countertops
 Decorating Den Interiors

Inspiration for a large transitional master gray tile and porcelain tile painted wood floor freestanding bathtub remodel with shaker cabinets, dark wood cabinets, a one-piece toilet, blue walls, an undermount sink and marble countertops


 McCutcheon Construction Inc.

The powder room was reconfigured from an awkward bathroom only accessible from the master bedroom. The new hallway powder room for guests features new fixtures, oak flooring, appliances and wall paper. Robert Vente Photography
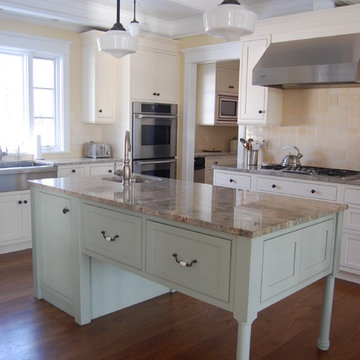
 Green River Design
Cabinets are flush faced shaker style doors & drawers w/ square sticking.
Example of a large classic l-shaped medium tone wood floor eat-in kitchen design in Bridgeport with a farmhouse sink, shaker cabinets, white cabinets, granite countertops, yellow backsplash, ceramic backsplash, stainless steel appliances and an island
Example of a large classic l-shaped medium tone wood floor eat-in kitchen design in Bridgeport with a farmhouse sink, shaker cabinets, white cabinets, granite countertops, yellow backsplash, ceramic backsplash, stainless steel appliances and an island

 DK Homes
We had the opportunity to come alongside this homeowner and demo an old cottage and rebuild this new year-round home for them. We worked hard to keep an authentic feel to the lake and fit the home nicely to the space.
We focused on a small footprint and, through specific design choices, achieved a layout the homeowner loved. A major goal was to have the kitchen, dining, and living all walk out at the lake level. We also managed to sneak a master suite into this level (check out that ceiling!).
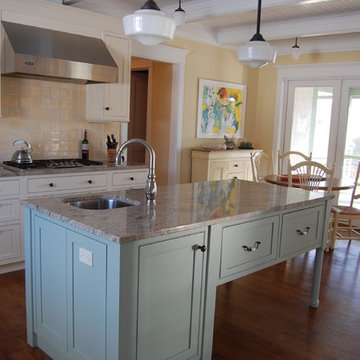 Green River Design
Cabinets are flush faced shaker style doors & drawers w/ square sticking.
Example of a large classic l-shaped medium tone wood floor eat-in kitchen design in Bridgeport with a farmhouse sink, shaker cabinets, white cabinets, granite countertops, yellow backsplash, ceramic backsplash, stainless steel appliances and an island
Example of a large classic l-shaped medium tone wood floor eat-in kitchen design in Bridgeport with a farmhouse sink, shaker cabinets, white cabinets, granite countertops, yellow backsplash, ceramic backsplash, stainless steel appliances and an island
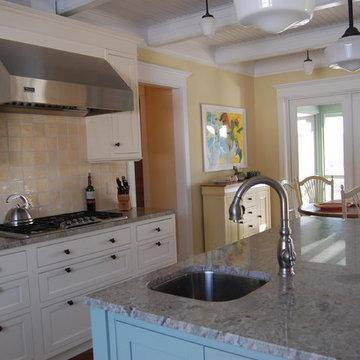 Green River Design
Cabinets are flush faced shaker style doors & drawers w/ square sticking.
Large elegant l-shaped medium tone wood floor eat-in kitchen photo in Bridgeport with a farmhouse sink, shaker cabinets, white cabinets, granite countertops, yellow backsplash, ceramic backsplash, stainless steel appliances and an island
Large elegant l-shaped medium tone wood floor eat-in kitchen photo in Bridgeport with a farmhouse sink, shaker cabinets, white cabinets, granite countertops, yellow backsplash, ceramic backsplash, stainless steel appliances and an island

 Berninger Designs, LLC
Inspiration for a large timeless u-shaped dark wood floor and brown floor open concept kitchen remodel in Cincinnati with shaker cabinets, white cabinets, quartz countertops, gray backsplash, marble backsplash, stainless steel appliances, an island and a farmhouse sink

Sponsored
Columbus, OH

Hope Restoration & General Contracting
Columbus Design-Build, Kitchen & Bath Remodeling, Historic Renovations
 Kevin Moore Architect
kevin moore
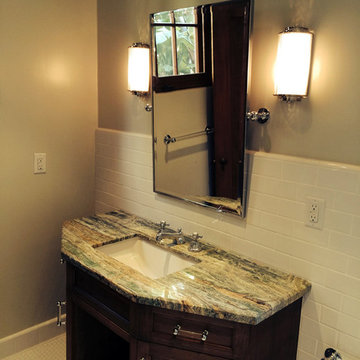
Double shower - mid-sized transitional 3/4 white tile and subway tile mosaic tile floor and white floor double shower idea in Santa Barbara with an undermount sink, shaker cabinets, medium tone wood cabinets, granite countertops, a one-piece toilet and gray walls
Double shower - mid-sized transitional 3/4 white tile and subway tile mosaic tile floor and white floor double shower idea in Santa Barbara with an undermount sink, shaker cabinets, medium tone wood cabinets, granite countertops, a one-piece toilet and gray walls
 Smith & Smith Kitchens
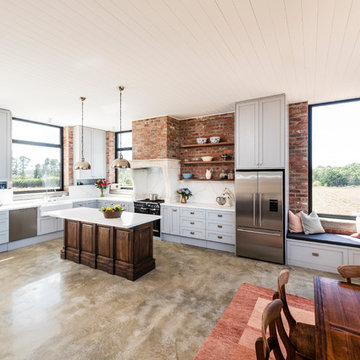
Natural materials come together so beautifully in this huge, but charmingly inviting kitchen.
Lining boards/wainscoting on the ceiling adds to the country charm.
Tim Turner Photography
 MLI Property Enhancements
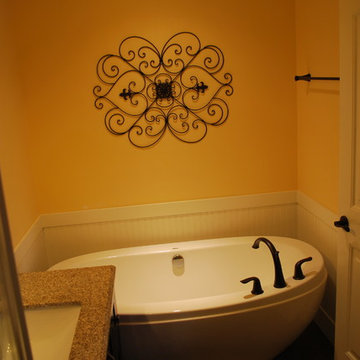
Inspiration for a mid-sized rustic 3/4 multicolored tile and stone tile dark wood floor and brown floor freestanding bathtub remodel in Calgary with shaker cabinets, dark wood cabinets, a two-piece toilet, yellow walls, an undermount sink and limestone countertops
 Case's Renovations Ltd.

Inspiration for a mid-sized transitional master porcelain tile and gray floor freestanding bathtub remodel with shaker cabinets, white cabinets, a two-piece toilet, purple walls, an undermount sink and a hinged shower door

Sponsored
Sunbury, OH

J.Holderby - Renovations
Franklin County's Leading General Contractors - 2X Best of Houzz!
 Summerhill Homes
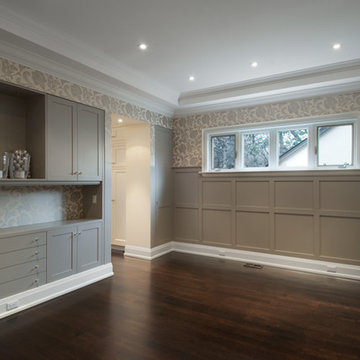
Enclosed dining room - mid-sized contemporary dark wood floor enclosed dining room idea in Toronto with beige walls and no fireplace
 Case's Renovations Ltd.
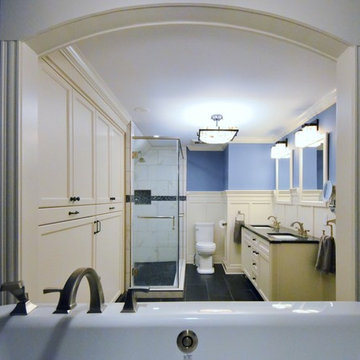
Freestanding bathtub - mid-sized transitional master porcelain tile and gray floor freestanding bathtub idea with shaker cabinets, white cabinets, a two-piece toilet, purple walls, an undermount sink and a hinged shower door
 Alair Homes Toronto
Kyle Scheib
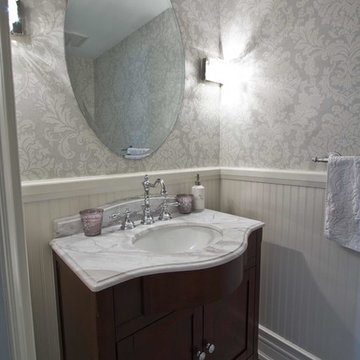
Powder room - mid-sized traditional gray tile marble floor powder room idea in Toronto with shaker cabinets, dark wood cabinets, gray walls, an undermount sink, marble countertops and white countertops
Powder room - mid-sized traditional gray tile marble floor powder room idea in Toronto with shaker cabinets, dark wood cabinets, gray walls, an undermount sink, marble countertops and white countertops
32