
Search results for "Shaker wainscoting" in Home Design Ideas



Find the right local pro for your project
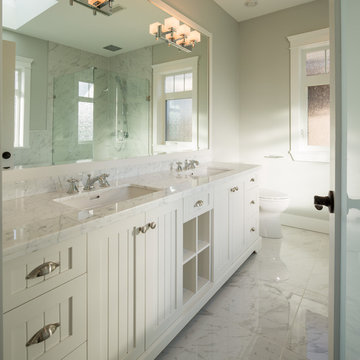
 Wallmark Custom Homes
A painted white, wood mirror frame to match these modern, shaker style cabinets with open shelving.
Inspiration for a mid-sized craftsman master white tile and porcelain tile porcelain tile drop-in bathtub remodel in Vancouver with an undermount sink, shaker cabinets, white cabinets, marble countertops, a two-piece toilet and gray walls
Inspiration for a mid-sized craftsman master white tile and porcelain tile porcelain tile drop-in bathtub remodel in Vancouver with an undermount sink, shaker cabinets, white cabinets, marble countertops, a two-piece toilet and gray walls
 Boswell Construction
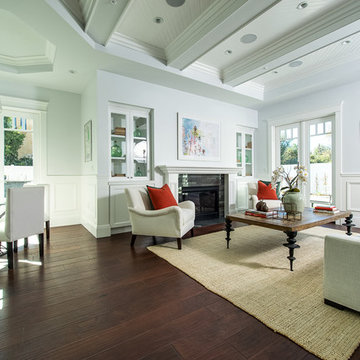
Hand- distressed oak floors
coffered ceilings
wainscotting
shaker style
Example of a large beach style open concept dark wood floor family room design in Los Angeles with white walls, a standard fireplace, a wood fireplace surround and no tv
Example of a large beach style open concept dark wood floor family room design in Los Angeles with white walls, a standard fireplace, a wood fireplace surround and no tv
 Wheatland Custom Cabinetry & Woodwork

Large transitional medium tone wood floor and brown floor enclosed dining room photo in Chicago with gray walls and no fireplace
 Next Generation Capital
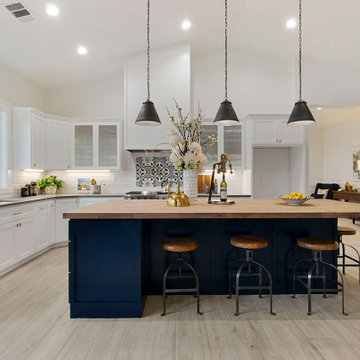
Expansive kitchen with vaulted ceilings, butcher block on top of blue island, shaker whit cabinets on the perimeter, shiplap wrapped hood vent, quartz counters and deco pendant lights.


 SoCal Kitchens

Bedroom Featuring:
Black Wainscoting,
Black Craftsman Trim,
Shaker Wainscoting,
Chevron Wall Paper,
Minka Aire Ceiling Fan,
Photo by Kim Rodgers Photography

 Cipriani Remodeling Solutions
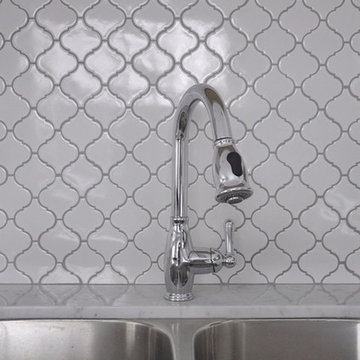
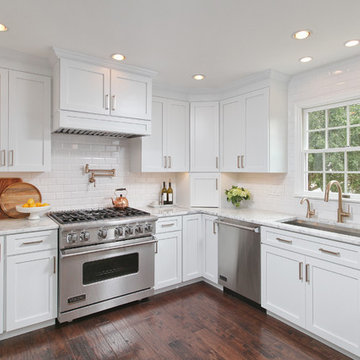
This white on white kitchen, coupled with dark hardwood floors and bar stools makes for a timeless, yet fresh kitchen. Its the perfect combination!
Mid-sized trendy u-shaped dark wood floor eat-in kitchen photo in Philadelphia with an undermount sink, shaker cabinets, white cabinets, marble countertops, white backsplash, subway tile backsplash, stainless steel appliances and a peninsula
Mid-sized trendy u-shaped dark wood floor eat-in kitchen photo in Philadelphia with an undermount sink, shaker cabinets, white cabinets, marble countertops, white backsplash, subway tile backsplash, stainless steel appliances and a peninsula
 Gabriela Matuchova, CKBD / HAUS 2690 DSGN

Complete update on this 'builder-grade' 1990's primary bathroom - not only to improve the look but also the functionality of this room. Such an inspiring and relaxing space now ...
 Markalunas Architecture and Design, LLC
Lisa Carroll

Game room - small cottage open concept light wood floor game room idea in Atlanta with gray walls
Game room - small cottage open concept light wood floor game room idea in Atlanta with gray walls

 Lands End Development - Designers & Builders
Exterior roadside view
Example of a mountain style wood gable roof design in Minneapolis
Example of a mountain style wood gable roof design in Minneapolis

Sponsored
Delaware, OH

Buckeye Basements, Inc.
Central Ohio's Basement Finishing ExpertsBest Of Houzz '13-'21

 Milano Granite
Inspiration for a small timeless 3/4 medium tone wood floor bathroom remodel in Los Angeles with an undermount sink, beaded inset cabinets, white cabinets, soapstone countertops and white walls

 Intimate Living Interiors
Inspiration for a coastal medium tone wood floor bedroom remodel in San Diego with white walls and no fireplace
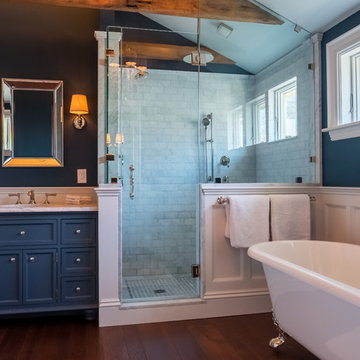
 J. Schwartz Design
Transitional master dark wood floor claw-foot bathtub photo in Boston with shaker cabinets, blue cabinets, blue walls, an undermount sink and marble countertops
 Sea Island Builders LLC

Beautiful dining room with large windows, white oak floors, white wainscoting and pops of navy blue walls
Inspiration for a coastal light wood floor and wainscoting enclosed dining room remodel in Charleston with blue walls
Inspiration for a coastal light wood floor and wainscoting enclosed dining room remodel in Charleston with blue walls

Sponsored
Sunbury, OH

J.Holderby - Renovations
Franklin County's Leading General Contractors - 2X Best of Houzz!
 ADŌR Homes
SpaceCrafting Real Estate Photography

Mid-sized transitional dark wood floor hallway photo in Minneapolis with white walls
Mid-sized transitional dark wood floor hallway photo in Minneapolis with white walls
 Savoia Woodworking
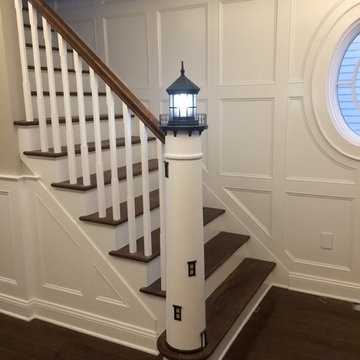
Shaker style wainscoting at entry with custom made lighthouse newel post
Inspiration for a timeless staircase remodel in New York
Inspiration for a timeless staircase remodel in New York
 Seattle Staged to Sell and Design LLC
Travis Peterson
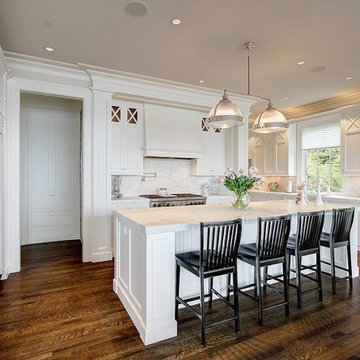
Open concept kitchen - huge farmhouse u-shaped medium tone wood floor open concept kitchen idea in Seattle with an undermount sink, shaker cabinets, white cabinets, marble countertops, white backsplash, stone slab backsplash, stainless steel appliances and an island
Open concept kitchen - huge farmhouse u-shaped medium tone wood floor open concept kitchen idea in Seattle with an undermount sink, shaker cabinets, white cabinets, marble countertops, white backsplash, stone slab backsplash, stainless steel appliances and an island
39