
Search results for "Shaker wainscoting" in Home Design Ideas

 StoneUnlimited Kitchen and Bath Remodeling
This exquisite bathroom remodel located in Alpharetta, Georgia is the perfect place for any homeowner to slip away into luxurious relaxation.
This bathroom transformation entailed removing two walls to reconfigure the vanity and maximize the square footage. A double vanity was placed to one wall to allow the placement of the beautiful Danae Free Standing Tub. The seamless Serenity Shower glass enclosure showcases detailed tile work and double Delta Cassidy shower rain cans and trim. An airy, spa-like feel was created by combining white marble style tile, Super White Dolomite vanity top and the Sea Salt Sherwin Williams paint on the walls. The dark grey shaker cabinets compliment the Bianco Gioia Marble Basket-weave accent tile and adds a touch of contrast and sophistication.
Vanity Top: 3CM Super White Dolomite with Standard Edge
Hardware: Ascendra Pulls in Polished Chrome
Tub: Danae Acrylic Freestanding Tub with Sidonie Free Standing Tub Faucet with Hand Shower in Chrome
Trims & Finishes: Delta Cassidy Series in Chrome
Tile : Kendal Bianco & Bianco Gioia Marble Basket-weave
 Wheatland Custom Cabinetry & Woodwork
Elizabeth Steiner Photography

Staircase - large industrial walk-out laminate floor and brown floor staircase idea in Chicago with blue walls, a standard fireplace and a wood fireplace surround
Staircase - large industrial walk-out laminate floor and brown floor staircase idea in Chicago with blue walls, a standard fireplace and a wood fireplace surround

 Rudloff Custom Builders
This inviting family room was part of the addition to the home. The focal point of the room is the custom-made white built-ins. Accented with a blue back, the built-ins provide storage and perfectly frame the fireplace and mounted television. The fireplace has a white shaker-style surround and mantle and honed black slate floor. The rest of the flooring in the room is red oak with mahogany inlays. The French doors lead outside to the patio.
What started as an addition project turned into a full house remodel in this Modern Craftsman home in Narberth, PA. The addition included the creation of a sitting room, family room, mudroom and third floor. As we moved to the rest of the home, we designed and built a custom staircase to connect the family room to the existing kitchen. We laid red oak flooring with a mahogany inlay throughout house. Another central feature of this is home is all the built-in storage. We used or created every nook for seating and storage throughout the house, as you can see in the family room, dining area, staircase landing, bedroom and bathrooms. Custom wainscoting and trim are everywhere you look, and gives a clean, polished look to this warm house.
Rudloff Custom Builders has won Best of Houzz for Customer Service in 2014, 2015 2016, 2017 and 2019. We also were voted Best of Design in 2016, 2017, 2018, 2019 which only 2% of professionals receive. Rudloff Custom Builders has been featured on Houzz in their Kitchen of the Week, What to Know About Using Reclaimed Wood in the Kitchen as well as included in their Bathroom WorkBook article. We are a full service, certified remodeling company that covers all of the Philadelphia suburban area. This business, like most others, developed from a friendship of young entrepreneurs who wanted to make a difference in their clients’ lives, one household at a time. This relationship between partners is much more than a friendship. Edward and Stephen Rudloff are brothers who have renovated and built custom homes together paying close attention to detail. They are carpenters by trade and understand concept and execution. Rudloff Custom Builders will provide services for you with the highest level of professionalism, quality, detail, punctuality and craftsmanship, every step of the way along our journey together.
Specializing in residential construction allows us to connect with our clients early in the design phase to ensure that every detail is captured as you imagined. One stop shopping is essentially what you will receive with Rudloff Custom Builders from design of your project to the construction of your dreams, executed by on-site project managers and skilled craftsmen. Our concept: envision our client’s ideas and make them a reality. Our mission: CREATING LIFETIME RELATIONSHIPS BUILT ON TRUST AND INTEGRITY.
Photo Credit: Linda McManus Images
Find the right local pro for your project
 North Branch Construction and Design

Beach Style Bathroom with light wainscoting and dark grass clothe wallpaper.
Inspiration for a small coastal multicolored tile and ceramic tile ceramic tile and multicolored floor powder room remodel in Miami with beaded inset cabinets, white cabinets, a two-piece toilet, gray walls and an undermount sink
Inspiration for a small coastal multicolored tile and ceramic tile ceramic tile and multicolored floor powder room remodel in Miami with beaded inset cabinets, white cabinets, a two-piece toilet, gray walls and an undermount sink
 Wellborn Cabinet, Inc.

The laundry room, which is again dressed from top-to-bottom in Wellborn Cabinetry. Again, the Premier line covers the laundry room (Inset, Hanover door style featured in Maple). The cabinetry is in Bleu.

 Advance Design Studio, Ltd.
This 1930's Barrington Hills farmhouse was in need of some TLC when it was purchased by this southern family of five who planned to make it their new home. The renovation taken on by Advance Design Studio's designer Scott Christensen and master carpenter Justin Davis included a custom porch, custom built in cabinetry in the living room and children's bedrooms, 2 children's on-suite baths, a guest powder room, a fabulous new master bath with custom closet and makeup area, a new upstairs laundry room, a workout basement, a mud room, new flooring and custom wainscot stairs with planked walls and ceilings throughout the home.
The home's original mechanicals were in dire need of updating, so HVAC, plumbing and electrical were all replaced with newer materials and equipment. A dramatic change to the exterior took place with the addition of a quaint standing seam metal roofed farmhouse porch perfect for sipping lemonade on a lazy hot summer day.
In addition to the changes to the home, a guest house on the property underwent a major transformation as well. Newly outfitted with updated gas and electric, a new stacking washer/dryer space was created along with an updated bath complete with a glass enclosed shower, something the bath did not previously have. A beautiful kitchenette with ample cabinetry space, refrigeration and a sink was transformed as well to provide all the comforts of home for guests visiting at the classic cottage retreat.
The biggest design challenge was to keep in line with the charm the old home possessed, all the while giving the family all the convenience and efficiency of modern functioning amenities. One of the most interesting uses of material was the porcelain "wood-looking" tile used in all the baths and most of the home's common areas. All the efficiency of porcelain tile, with the nostalgic look and feel of worn and weathered hardwood floors. The home’s casual entry has an 8" rustic antique barn wood look porcelain tile in a rich brown to create a warm and welcoming first impression.
Painted distressed cabinetry in muted shades of gray/green was used in the powder room to bring out the rustic feel of the space which was accentuated with wood planked walls and ceilings. Fresh white painted shaker cabinetry was used throughout the rest of the rooms, accentuated by bright chrome fixtures and muted pastel tones to create a calm and relaxing feeling throughout the home.
Custom cabinetry was designed and built by Advance Design specifically for a large 70” TV in the living room, for each of the children’s bedroom’s built in storage, custom closets, and book shelves, and for a mudroom fit with custom niches for each family member by name.
The ample master bath was fitted with double vanity areas in white. A generous shower with a bench features classic white subway tiles and light blue/green glass accents, as well as a large free standing soaking tub nestled under a window with double sconces to dim while relaxing in a luxurious bath. A custom classic white bookcase for plush towels greets you as you enter the sanctuary bath.
 Jon Encarnacion Photography

Beach style master white tile and subway tile white floor freestanding bathtub photo in Orange County with shaker cabinets, white cabinets and white countertops

Sponsored
Sunbury, OH

J.Holderby - Renovations
Franklin County's Leading General Contractors - 2X Best of Houzz!
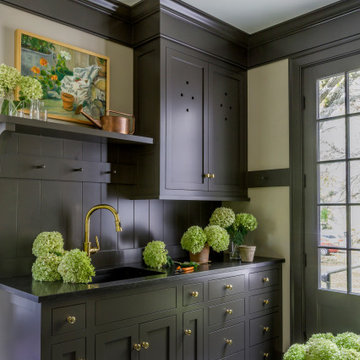

 CWC Designs

Powder room - small rustic powder room idea in Denver with shaker cabinets, light wood cabinets, beige walls and a vessel sink

 Badin Lake Builders
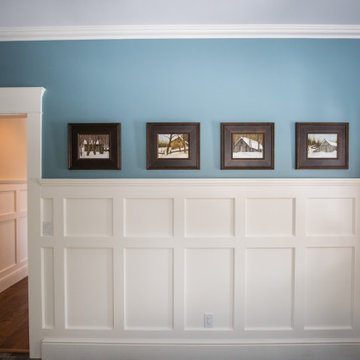
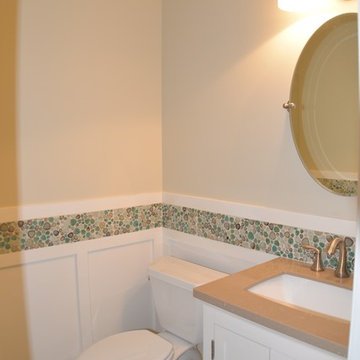
Example of a small arts and crafts multicolored tile porcelain tile powder room design with an undermount sink, white cabinets, solid surface countertops, a two-piece toilet and beige walls

 Ed Saloga Design Build
Example of a huge mountain style medium tone wood floor, brown floor and wainscoting game room design in Chicago with gray walls
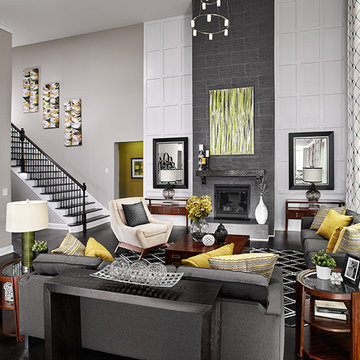
 Intermark Design Group
Two-Story fireplace in a contemporary setting
Example of a large dark wood floor family room design in Orlando with gray walls, a standard fireplace and a tile fireplace
Example of a large dark wood floor family room design in Orlando with gray walls, a standard fireplace and a tile fireplace



 Casabella Interiors
Inspiration for a coastal multicolored tile white floor and wainscoting alcove shower remodel in Boston with shaker cabinets, white cabinets, gray walls, a vessel sink, a hinged shower door and white countertops
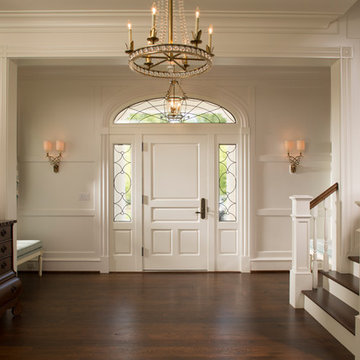
 Purple Cherry Architecture & Interiors
Formal entry of traditional Georgian-style home featuring chandelier and leaded glass doors. David Burroughs
Entryway - traditional entryway idea in Baltimore
Entryway - traditional entryway idea in Baltimore
 Jaime Galapo - Galapo Group Design
Dream Focus Photography, Darryl Nobles

Example of a transitional u-shaped white floor kitchen design in Miami with a farmhouse sink, shaker cabinets, white cabinets, stainless steel appliances and a peninsula
Example of a transitional u-shaped white floor kitchen design in Miami with a farmhouse sink, shaker cabinets, white cabinets, stainless steel appliances and a peninsula
 Montgomery Custom Homes
Shoot 2 Sell

Freestanding bathtub - large cottage master stone tile medium tone wood floor freestanding bathtub idea in Dallas with shaker cabinets, gray cabinets, marble countertops, beige walls and an undermount sink
Freestanding bathtub - large cottage master stone tile medium tone wood floor freestanding bathtub idea in Dallas with shaker cabinets, gray cabinets, marble countertops, beige walls and an undermount sink

Sponsored
Sunbury, OH
J.Holderby - Renovations
Franklin County's Leading General Contractors - 2X Best of Houzz!
 Charleene's Houses, LLC
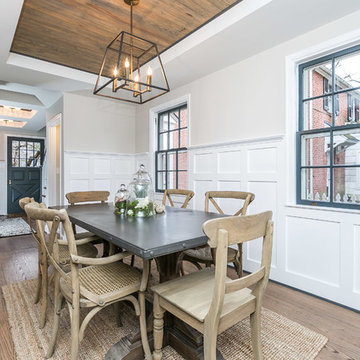
Large transitional light wood floor and brown floor great room photo in Baltimore with gray walls and no fireplace
 Interiors Joan and Associates
Kessler Photography
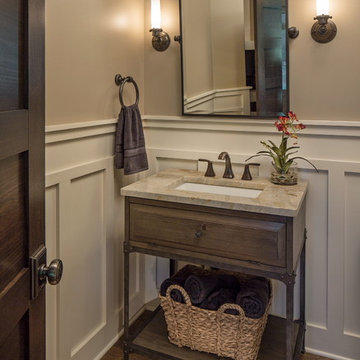
Inspiration for a transitional powder room remodel in Omaha
Inspiration for a transitional powder room remodel in Omaha

 MPR Architecture
Tile wainscot and floor with grey shaker vanity.
Example of an arts and crafts white tile and ceramic tile mosaic tile floor, multicolored floor and single-sink alcove bathtub design in DC Metro with shaker cabinets, gray cabinets, a two-piece toilet, gray walls, an undermount sink, granite countertops, gray countertops, a niche and a built-in vanity
Example of an arts and crafts white tile and ceramic tile mosaic tile floor, multicolored floor and single-sink alcove bathtub design in DC Metro with shaker cabinets, gray cabinets, a two-piece toilet, gray walls, an undermount sink, granite countertops, gray countertops, a niche and a built-in vanity
37