
Search results for "Shaker wainscoting" in Home Design Ideas

 ADŌR Homes
SpaceCrafting Real Estate Photography
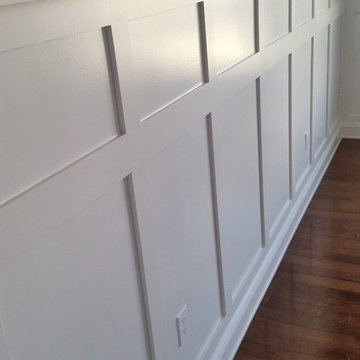
Mid-sized transitional dark wood floor hallway photo in Minneapolis with white walls
Mid-sized transitional dark wood floor hallway photo in Minneapolis with white walls
 Savoia Woodworking
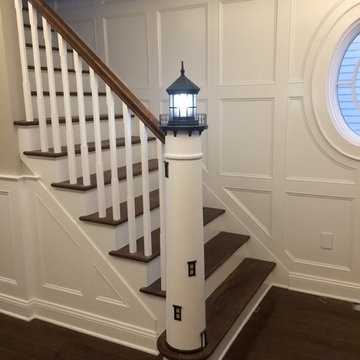

Shaker style wainscoting at entry with custom made lighthouse newel post
Inspiration for a timeless staircase remodel in New York
Inspiration for a timeless staircase remodel in New York
 Seattle Staged to Sell and Design LLC
Travis Peterson
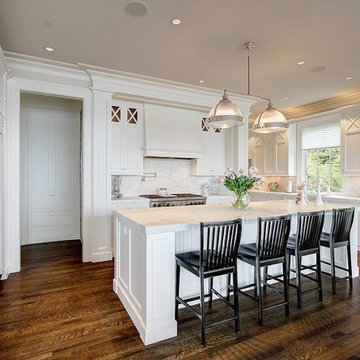
Open concept kitchen - huge farmhouse u-shaped medium tone wood floor open concept kitchen idea in Seattle with an undermount sink, shaker cabinets, white cabinets, marble countertops, white backsplash, stone slab backsplash, stainless steel appliances and an island
Open concept kitchen - huge farmhouse u-shaped medium tone wood floor open concept kitchen idea in Seattle with an undermount sink, shaker cabinets, white cabinets, marble countertops, white backsplash, stone slab backsplash, stainless steel appliances and an island
Find the right local pro for your project


 Cipriani Remodeling Solutions
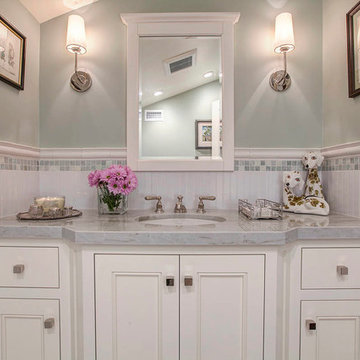
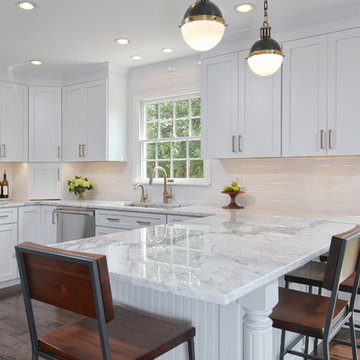
This white on white kitchen, coupled with dark hardwood floors and bar stools makes for a timeless, yet fresh kitchen. Its the perfect combination!
Eat-in kitchen - mid-sized contemporary u-shaped dark wood floor eat-in kitchen idea in Philadelphia with an undermount sink, shaker cabinets, white cabinets, marble countertops, white backsplash, subway tile backsplash, stainless steel appliances and a peninsula
Eat-in kitchen - mid-sized contemporary u-shaped dark wood floor eat-in kitchen idea in Philadelphia with an undermount sink, shaker cabinets, white cabinets, marble countertops, white backsplash, subway tile backsplash, stainless steel appliances and a peninsula


Sponsored
Plain City, OH

Kuhns Contracting, Inc.
Central Ohio's Trusted Home Remodeler Specializing in Kitchens & Baths
 YD Construction and Development
YD Construction and Development
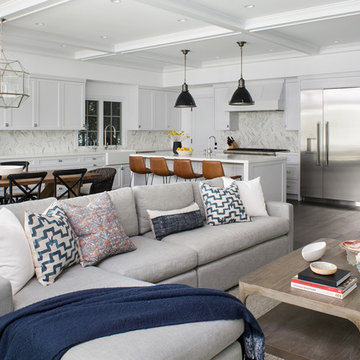
Open concept kitchen - large traditional galley dark wood floor open concept kitchen idea in Los Angeles with a farmhouse sink, shaker cabinets, white cabinets, quartz countertops, white backsplash, stone tile backsplash, stainless steel appliances and an island
Open concept kitchen - large traditional galley dark wood floor open concept kitchen idea in Los Angeles with a farmhouse sink, shaker cabinets, white cabinets, quartz countertops, white backsplash, stone tile backsplash, stainless steel appliances and an island
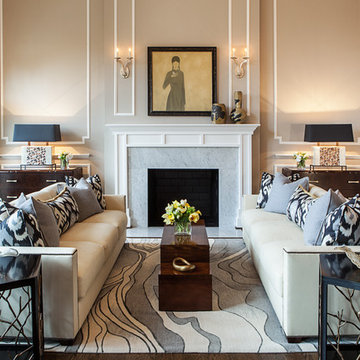
 Details Interiors, LLC
Galie Photography
Example of a large transitional formal and open concept dark wood floor and brown floor living room design in DC Metro with beige walls, a standard fireplace, no tv and a stone fireplace
Example of a large transitional formal and open concept dark wood floor and brown floor living room design in DC Metro with beige walls, a standard fireplace, no tv and a stone fireplace
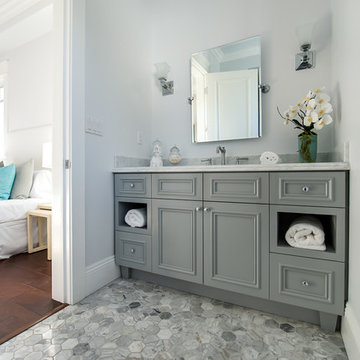
 Boswell Construction
Mosaic tiles
shaker style cabinets
#buildboswell
Inspiration for a large coastal 3/4 gray tile and mosaic tile mosaic tile floor alcove shower remodel in Los Angeles with shaker cabinets, gray cabinets, a one-piece toilet, blue walls, an undermount sink and marble countertops
Inspiration for a large coastal 3/4 gray tile and mosaic tile mosaic tile floor alcove shower remodel in Los Angeles with shaker cabinets, gray cabinets, a one-piece toilet, blue walls, an undermount sink and marble countertops
 Boswell Construction
Marble Tile with Mosiac accents
shaker style cabinets
#buildboswell
Inspiration for a large coastal gray tile marble floor powder room remodel in Los Angeles with gray cabinets, gray walls, an undermount sink, marble countertops, a two-piece toilet and recessed-panel cabinets
Inspiration for a large coastal gray tile marble floor powder room remodel in Los Angeles with gray cabinets, gray walls, an undermount sink, marble countertops, a two-piece toilet and recessed-panel cabinets
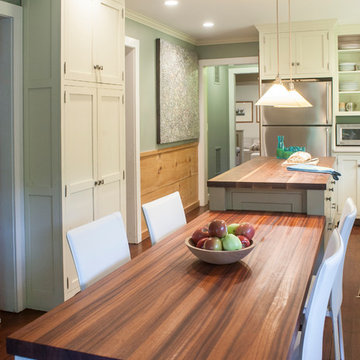
 Erica Broberg Smith Architect PLLC
Inspiration for a timeless dark wood floor eat-in kitchen remodel in New York with shaker cabinets, beige cabinets, wood countertops and stainless steel appliances


Sponsored
Plain City, OH
Kuhns Contracting, Inc.
Central Ohio's Trusted Home Remodeler Specializing in Kitchens & Baths
 EL & EL Wood Products Corp.

3-Panel Craftsman style douglas fir Shaker interior door, Wainscot panelling, and crown moulding decorating a home hallway
Mid-sized arts and crafts dark wood floor hallway photo in Los Angeles with white walls
Mid-sized arts and crafts dark wood floor hallway photo in Los Angeles with white walls
 Heiser Designs
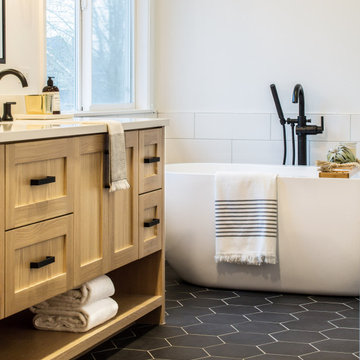
Inspiration for a mid-sized farmhouse master white tile and subway tile porcelain tile and black floor freestanding bathtub remodel in Seattle with shaker cabinets, light wood cabinets, a one-piece toilet, white walls, an undermount sink, a hinged shower door, white countertops and quartz countertops
 Clearcut & Co

Updated kitchen in historic district. Involved removing existing walls and designing new open concept kitchen while maintaining the Arts and Craft feel.
 Lincorp / Borchert
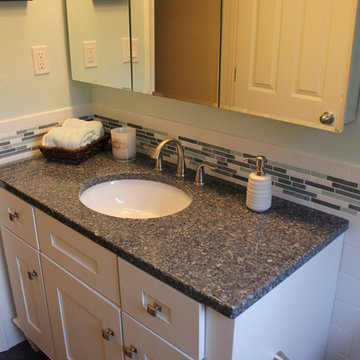
Inspiration for a mid-sized timeless kids' white tile and ceramic tile ceramic tile bathroom remodel in Detroit with an undermount sink, furniture-like cabinets, white cabinets, quartz countertops, a two-piece toilet and blue walls


 PHX Architecture
Dino Tonn Photography

Example of a transitional light wood floor and beige floor seated home bar design in Los Angeles with black cabinets and mirror backsplash
Example of a transitional light wood floor and beige floor seated home bar design in Los Angeles with black cabinets and mirror backsplash
 Zieba Builders, Inc.

The new master bath, flanked by his and her walk-in closets, has a tile shower or soaking tub for bathing.
Mid-sized transitional master beige tile and ceramic tile medium tone wood floor corner shower photo in Los Angeles with an undermount sink, shaker cabinets, white cabinets, marble countertops and green walls
Mid-sized transitional master beige tile and ceramic tile medium tone wood floor corner shower photo in Los Angeles with an undermount sink, shaker cabinets, white cabinets, marble countertops and green walls

40