
Search results for "Shaker" in Home Design Ideas
 Sandra F. Smith ARCHITECTS
Valerie Wilcox Photographer
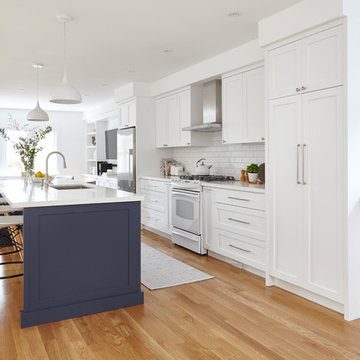
Open concept kitchen - mid-sized transitional galley medium tone wood floor and brown floor open concept kitchen idea in Toronto with an undermount sink, shaker cabinets, white cabinets, quartz countertops, white backsplash, ceramic backsplash, an island and white appliances
Open concept kitchen - mid-sized transitional galley medium tone wood floor and brown floor open concept kitchen idea in Toronto with an undermount sink, shaker cabinets, white cabinets, quartz countertops, white backsplash, ceramic backsplash, an island and white appliances
 Home Ingredients
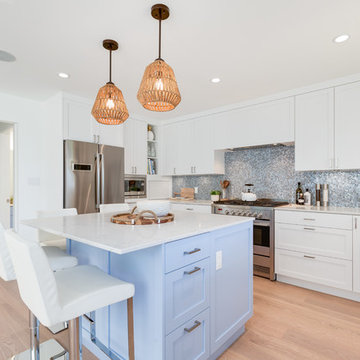
Kitchen - coastal u-shaped light wood floor and beige floor kitchen idea in Vancouver with shaker cabinets, blue cabinets, blue backsplash, mosaic tile backsplash, stainless steel appliances and an island
 Max Wedge Photography
Max Wedge Photography
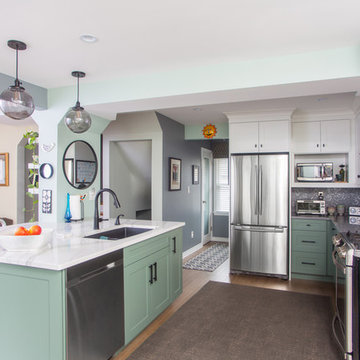
Example of a transitional u-shaped medium tone wood floor open concept kitchen design in Toronto with an undermount sink, shaker cabinets, green cabinets, gray backsplash, stainless steel appliances and an island
Example of a transitional u-shaped medium tone wood floor open concept kitchen design in Toronto with an undermount sink, shaker cabinets, green cabinets, gray backsplash, stainless steel appliances and an island
Find the right local pro for your project
 Michael Cooper Architects
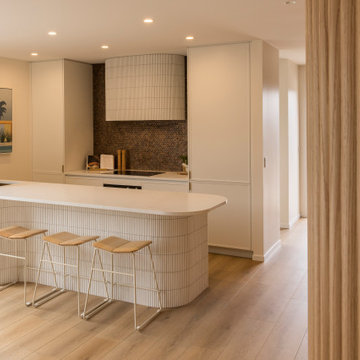
Kitchen - modern galley light wood floor and beige floor kitchen idea in Auckland with an undermount sink, shaker cabinets, white cabinets, brown backsplash, mosaic tile backsplash, paneled appliances, an island and white countertops
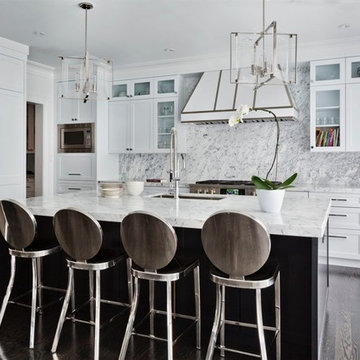
 Schwartz & Ko. Interior Design
Enclosed kitchen - transitional galley dark wood floor and brown floor enclosed kitchen idea in Toronto with an undermount sink, shaker cabinets, white cabinets, white backsplash, stainless steel appliances and an island
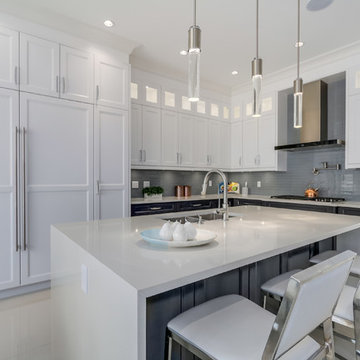
 Evans Design Corp.
Transitional l-shaped beige floor kitchen photo in Vancouver with a double-bowl sink, shaker cabinets, gray cabinets, gray backsplash, glass tile backsplash, paneled appliances and an island

 Wolter's Custom Cabinets. LLC
Eat-in kitchen - large transitional l-shaped dark wood floor and brown floor eat-in kitchen idea in St Louis with a farmhouse sink, shaker cabinets, white cabinets, gray backsplash, mosaic tile backsplash, stainless steel appliances, an island, gray countertops and quartzite countertops

Sponsored
Columbus, OH

Hope Restoration & General Contracting
Columbus Design-Build, Kitchen & Bath Remodeling, Historic Renovations

 User
UserBeach style single-wall medium tone wood floor and brown floor enclosed kitchen photo in Tampa with a farmhouse sink, shaker cabinets, white cabinets, white backsplash, subway tile backsplash, stainless steel appliances and an island
 Leclair Decor
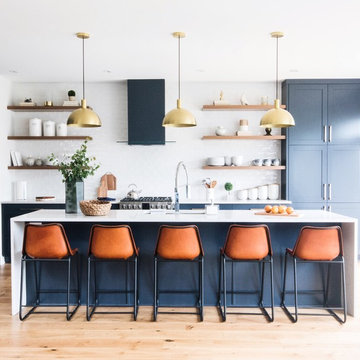
Kitchen - contemporary l-shaped light wood floor and beige floor kitchen idea in Ottawa with an undermount sink, shaker cabinets, blue cabinets, white backsplash, subway tile backsplash, stainless steel appliances and an island
 Weddington Custom Homes
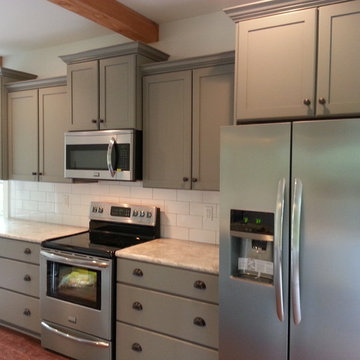
Beautiful finished project. Modern kitchen with rustic beams
Inspiration for a large craftsman galley medium tone wood floor and brown floor eat-in kitchen remodel in Louisville with a farmhouse sink, shaker cabinets, gray cabinets, laminate countertops, white backsplash, subway tile backsplash, stainless steel appliances, an island and beige countertops
Inspiration for a large craftsman galley medium tone wood floor and brown floor eat-in kitchen remodel in Louisville with a farmhouse sink, shaker cabinets, gray cabinets, laminate countertops, white backsplash, subway tile backsplash, stainless steel appliances, an island and beige countertops
 Clark & Co Homes
Doug Petersen Photography

Example of a huge country master white tile and stone tile marble floor bathroom design in Boise with shaker cabinets, black cabinets, white walls, an undermount sink and quartz countertops
Example of a huge country master white tile and stone tile marble floor bathroom design in Boise with shaker cabinets, black cabinets, white walls, an undermount sink and quartz countertops
 Spaces Renewed

This masterfully appointed kitchen is both beautiful and functional. The large center island has room for seating, storage, open book shelving and wine display. The kitchen is complete with abundant natural light streaming in from the large window, the LRD can lighting, modern mini pendant lights, and under cabinet LED strip lighting. The white and grey quartz gives the beauty and elegance of marble, without any of the maintenance. The polished grey porcelain floor is the perfect anchor point to the dark cherry cabinets. The glass and stone blend for the back splash brings just enough movement and color into this upscale space.
 Standard Kitchen & Bath

Eat-in kitchen - small transitional u-shaped medium tone wood floor and brown floor eat-in kitchen idea in Other with a farmhouse sink, shaker cabinets, blue cabinets, quartz countertops, white backsplash, porcelain backsplash, white appliances and a peninsula

Sponsored
Columbus, OH
Hope Restoration & General Contracting
Columbus Design-Build, Kitchen & Bath Remodeling, Historic Renovations
 O Design

Example of a mid-sized transitional l-shaped marble floor and beige floor eat-in kitchen design in Ottawa with a double-bowl sink, shaker cabinets, white cabinets, granite countertops, beige backsplash, porcelain backsplash, stainless steel appliances and an island
 Giffin & Crane General Contractors, Inc.
Laundry room.

Dedicated laundry room - mid-sized mediterranean u-shaped light wood floor dedicated laundry room idea in Santa Barbara with an undermount sink, shaker cabinets, gray cabinets, white walls, a stacked washer/dryer and white countertops
Dedicated laundry room - mid-sized mediterranean u-shaped light wood floor dedicated laundry room idea in Santa Barbara with an undermount sink, shaker cabinets, gray cabinets, white walls, a stacked washer/dryer and white countertops
 Georgio Home
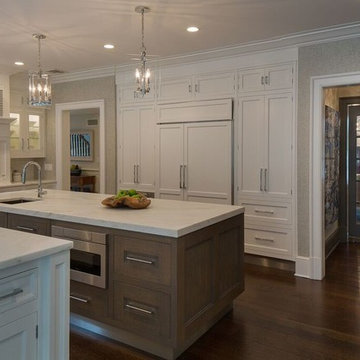
Eat-in kitchen - mid-sized transitional u-shaped dark wood floor and brown floor eat-in kitchen idea in New York with an undermount sink, shaker cabinets, white cabinets, soapstone countertops, white backsplash, stone slab backsplash, stainless steel appliances and an island
 Jennifer Radakovic Design

Inspiration for a large country master white tile and mosaic tile light wood floor and beige floor alcove shower remodel in Richmond with shaker cabinets, white cabinets, a two-piece toilet, white walls, an undermount sink, quartzite countertops, a hinged shower door and white countertops


 Palette Architecture

Example of a large transitional u-shaped light wood floor and beige floor eat-in kitchen design in New York with an undermount sink, shaker cabinets, gray cabinets, white backsplash, subway tile backsplash, an island, white countertops, marble countertops and stainless steel appliances
 ETB Homes
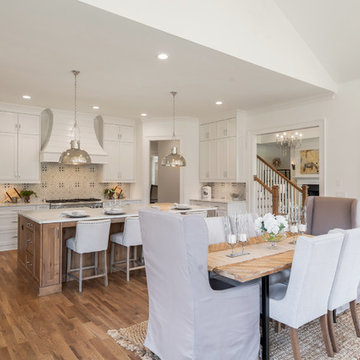
Inspiration for a farmhouse u-shaped medium tone wood floor and brown floor eat-in kitchen remodel in Atlanta with shaker cabinets, white cabinets, beige backsplash, stainless steel appliances, an island and white countertops
 Dalene Flooring Carpet One
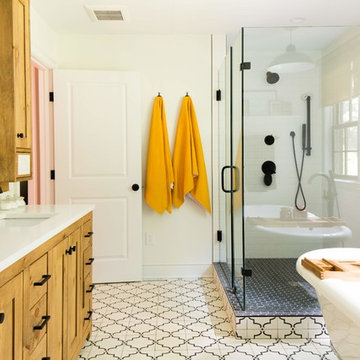
Installed Daltile -Keystone field tile in 2 x 2 hexagons in Ebony for shower niche and shower floors, installed bath tile per customer's selection
Example of a transitional white tile and subway tile white floor bathroom design in Bridgeport with shaker cabinets, medium tone wood cabinets, white walls, an undermount sink, a hinged shower door and white countertops
Example of a transitional white tile and subway tile white floor bathroom design in Bridgeport with shaker cabinets, medium tone wood cabinets, white walls, an undermount sink, a hinged shower door and white countertops
127