
Search results for "Shaker" in Home Design Ideas
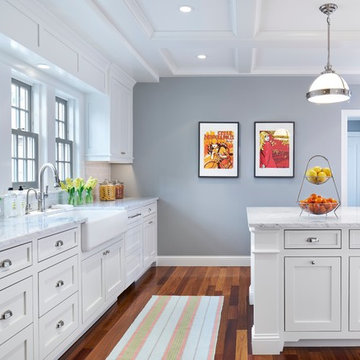
 Hage Homes
Corey Gaffer
Example of a large transitional single-wall dark wood floor eat-in kitchen design in Minneapolis with a farmhouse sink, shaker cabinets, white cabinets, marble countertops, gray backsplash, subway tile backsplash, stainless steel appliances and an island
Example of a large transitional single-wall dark wood floor eat-in kitchen design in Minneapolis with a farmhouse sink, shaker cabinets, white cabinets, marble countertops, gray backsplash, subway tile backsplash, stainless steel appliances and an island

 Neighbors Home Remodeling
This kitchen had the old laundry room in the corner and there was no pantry. We converted the old laundry into a pantry/laundry combination. The hand carved travertine farm sink is the focal point of this beautiful new kitchen.
Notice the clean backsplash with no electrical outlets. All of the electrical outlets, switches and lights are under the cabinets leaving the uninterrupted backslash. The rope lighting on top of the cabinets adds a nice ambiance or night light.
Photography: Buxton Photography
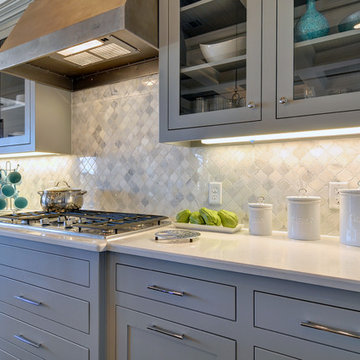
 Couto Homes
Inspiration for a large transitional l-shaped dark wood floor eat-in kitchen remodel in Dallas with a farmhouse sink, shaker cabinets, gray cabinets, quartz countertops, gray backsplash, stone tile backsplash, stainless steel appliances and an island
Find the right local pro for your project

 milktrout
Inspiration for a transitional u-shaped enclosed kitchen remodel in New York with an undermount sink, shaker cabinets, white cabinets, metallic backsplash, metal backsplash, no island and paneled appliances

 Norman Design Group, Inc.
Kids' room - mid-sized transitional gender-neutral medium tone wood floor, brown floor and wallpaper kids' room idea in Los Angeles with beige walls
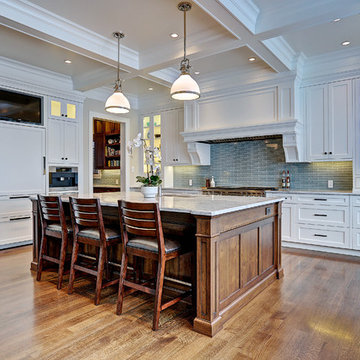
 Emerald Designs Ltd.
Example of a large transitional l-shaped medium tone wood floor eat-in kitchen design in Calgary with an undermount sink, shaker cabinets, white cabinets, marble countertops, gray backsplash and an island
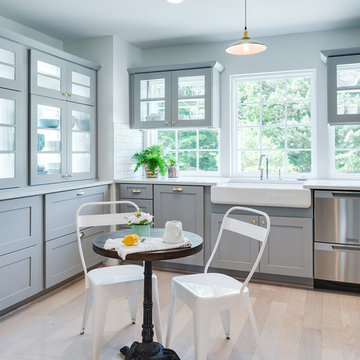
 Waypoint Living Spaces
Large trendy l-shaped light wood floor and brown floor eat-in kitchen photo in DC Metro with shaker cabinets, gray cabinets, marble countertops, no island, a farmhouse sink, white backsplash, subway tile backsplash and stainless steel appliances

Sponsored
Plain City, OH

Kuhns Contracting, Inc.
Central Ohio's Trusted Home Remodeler Specializing in Kitchens & Baths

 IMPROVE or MOVE
Basement Bar Area
Large trendy galley porcelain tile home bar photo in New York with an undermount sink, shaker cabinets, dark wood cabinets, granite countertops, multicolored backsplash and stone tile backsplash
Large trendy galley porcelain tile home bar photo in New York with an undermount sink, shaker cabinets, dark wood cabinets, granite countertops, multicolored backsplash and stone tile backsplash
 Savvy Interiors
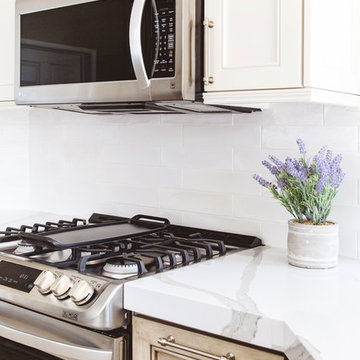
Mid-sized transitional galley medium tone wood floor and brown floor open concept kitchen photo in San Diego with a farmhouse sink, shaker cabinets, white cabinets, quartzite countertops, white backsplash, stainless steel appliances and a peninsula
 Particular Home + Design
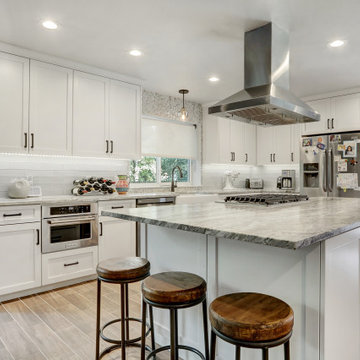
Open concept kitchen - mid-sized transitional u-shaped porcelain tile and brown floor open concept kitchen idea in Austin with shaker cabinets, white cabinets, marble countertops, gray backsplash, stainless steel appliances, an island, multicolored countertops, an undermount sink and glass tile backsplash
 Thomas Built LLC - Custom Cabinets
Courtney Cooper Johnson
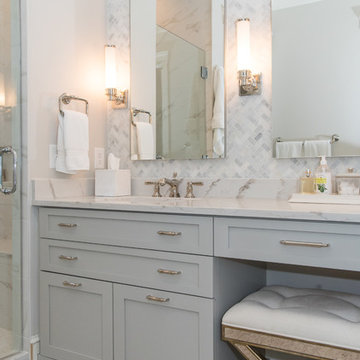
Alcove shower - mid-sized transitional master gray tile, white tile and mosaic tile ceramic tile alcove shower idea in Atlanta with shaker cabinets, gray cabinets, a two-piece toilet, white walls, an undermount sink and marble countertops
Alcove shower - mid-sized transitional master gray tile, white tile and mosaic tile ceramic tile alcove shower idea in Atlanta with shaker cabinets, gray cabinets, a two-piece toilet, white walls, an undermount sink and marble countertops
 Casa Mia USA Inc.

Inspiration for a large industrial galley concrete floor and gray floor open concept kitchen remodel in New York with shaker cabinets, medium tone wood cabinets, wood countertops and two islands
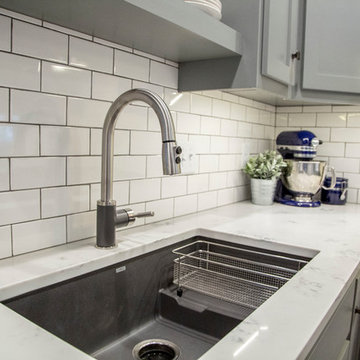
 Stumpff HomeWorks, LLC
Mid-sized transitional u-shaped medium tone wood floor eat-in kitchen photo in Kansas City with an undermount sink, shaker cabinets, gray cabinets, quartz countertops, white backsplash, ceramic backsplash, stainless steel appliances and a peninsula

Sponsored
Columbus, OH

Hope Restoration & General Contracting
Columbus Design-Build, Kitchen & Bath Remodeling, Historic Renovations

 Providence Design
Michael Baxley
Open concept kitchen - large transitional l-shaped open concept kitchen idea in Little Rock with a farmhouse sink, shaker cabinets, white cabinets, granite countertops, gray backsplash, stone tile backsplash, stainless steel appliances and an island
Open concept kitchen - large transitional l-shaped open concept kitchen idea in Little Rock with a farmhouse sink, shaker cabinets, white cabinets, granite countertops, gray backsplash, stone tile backsplash, stainless steel appliances and an island
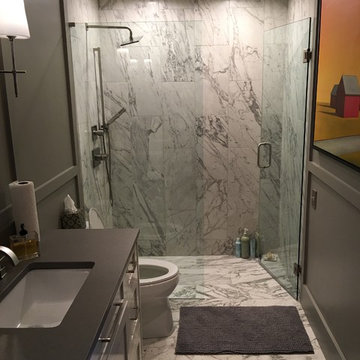
 Georgia Custom Construction
Example of a mid-sized minimalist master gray tile and marble tile marble floor and gray floor alcove shower design in Atlanta with shaker cabinets, gray cabinets, a two-piece toilet, gray walls, an undermount sink, solid surface countertops and a hinged shower door
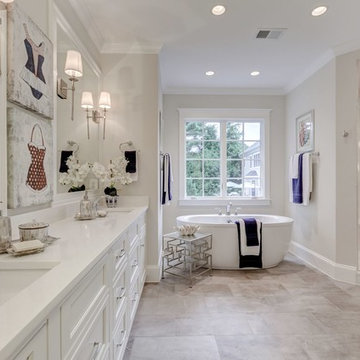
 Brush Arbor Home Construction
Example of a large trendy master bathroom design in DC Metro with shaker cabinets, white cabinets, gray walls, an undermount sink and quartzite countertops
 New River Building Co.
Photo Credit: David Cannon Photography
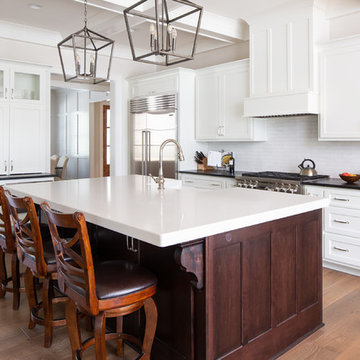
Kitchen - transitional u-shaped medium tone wood floor and brown floor kitchen idea in Atlanta with shaker cabinets, white cabinets, white backsplash, subway tile backsplash, stainless steel appliances, an island and white countertops
Kitchen - transitional u-shaped medium tone wood floor and brown floor kitchen idea in Atlanta with shaker cabinets, white cabinets, white backsplash, subway tile backsplash, stainless steel appliances, an island and white countertops


 Michael Smith Architects

Basement - mid-sized transitional walk-out dark wood floor basement idea in New York with gray walls
 Vincent Longo Custom Builders
Willet Photography

Large transitional l-shaped light wood floor and brown floor eat-in kitchen photo in Atlanta with an island, an undermount sink, shaker cabinets, white cabinets, limestone countertops, gray backsplash, porcelain backsplash and stainless steel appliances
Large transitional l-shaped light wood floor and brown floor eat-in kitchen photo in Atlanta with an island, an undermount sink, shaker cabinets, white cabinets, limestone countertops, gray backsplash, porcelain backsplash and stainless steel appliances
 Sunrise Design and Construction LLC

Inspiration for a large craftsman u-shaped medium tone wood floor and brown floor open concept kitchen remodel in Minneapolis with an undermount sink, shaker cabinets, blue cabinets, copper countertops, metallic backsplash, metal backsplash, stainless steel appliances and an island
147