
Search results for "Shaker" in Home Design Ideas

 Total Design Group, LLC
Having appliances near the sink with ample counter top space between them for cooking is a must.
Mid-sized beach style galley dark wood floor open concept kitchen photo in Raleigh with an undermount sink, shaker cabinets, white cabinets, glass tile backsplash, white appliances and an island
Mid-sized beach style galley dark wood floor open concept kitchen photo in Raleigh with an undermount sink, shaker cabinets, white cabinets, glass tile backsplash, white appliances and an island

 Pazera Cabinetry
Wet bar - mid-sized transitional single-wall dark wood floor and brown floor wet bar idea in New York with no sink, shaker cabinets, white cabinets and solid surface countertops
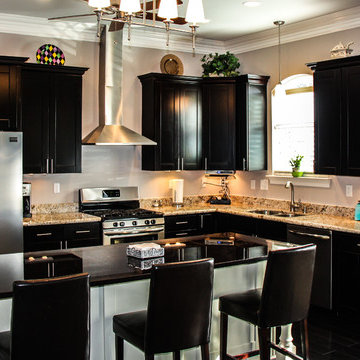
 ProSelect Design
ESK (Espresso Shaker) all wood stained ktichen cabinets with Crystal Yellow granite countertop
Kitchen - mid-sized modern dark wood floor and brown floor kitchen idea in New Orleans with beaded inset cabinets, beige backsplash, stainless steel appliances, an island and an undermount sink
Kitchen - mid-sized modern dark wood floor and brown floor kitchen idea in New Orleans with beaded inset cabinets, beige backsplash, stainless steel appliances, an island and an undermount sink
Find the right local pro for your project

 Complete Kitchen & Bath
Inspiration for a mid-sized timeless 3/4 beige tile ceramic tile alcove shower remodel in Phoenix with shaker cabinets, light wood cabinets, a two-piece toilet, beige walls, a drop-in sink and tile countertops
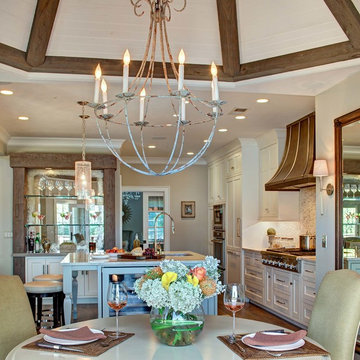
 CK Design Group
Example of a large mountain style single-wall dark wood floor and brown floor eat-in kitchen design in New York with an undermount sink, shaker cabinets, white cabinets, granite countertops, white backsplash, mosaic tile backsplash, stainless steel appliances and an island
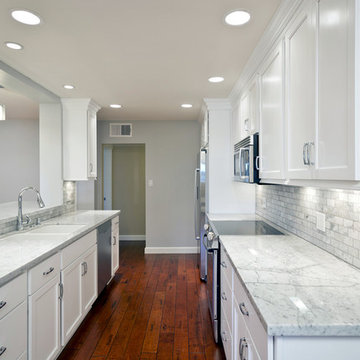
 Marble Builder Direct
Example of a mid-sized trendy galley medium tone wood floor and brown floor enclosed kitchen design in Cleveland with an undermount sink, shaker cabinets, white cabinets, marble countertops, gray backsplash, marble backsplash, stainless steel appliances and no island

 Old Hampshire Designs Inc
Built by Old Hampshire Designs, Inc.
John W. Hession, Photographer
Inspiration for a mid-sized rustic l-shaped light wood floor and beige floor open concept kitchen remodel in Boston with an undermount sink, shaker cabinets, dark wood cabinets, granite countertops, brown backsplash, brick backsplash, stainless steel appliances and an island
Inspiration for a mid-sized rustic l-shaped light wood floor and beige floor open concept kitchen remodel in Boston with an undermount sink, shaker cabinets, dark wood cabinets, granite countertops, brown backsplash, brick backsplash, stainless steel appliances and an island

Sponsored
Columbus, OH

Hope Restoration & General Contracting
Columbus Design-Build, Kitchen & Bath Remodeling, Historic Renovations
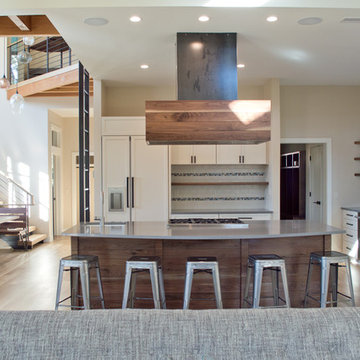
Open concept kitchen - contemporary l-shaped light wood floor and beige floor open concept kitchen idea in Other with a farmhouse sink, shaker cabinets, white cabinets, multicolored backsplash, paneled appliances and an island
 T.W. Ellis LLC
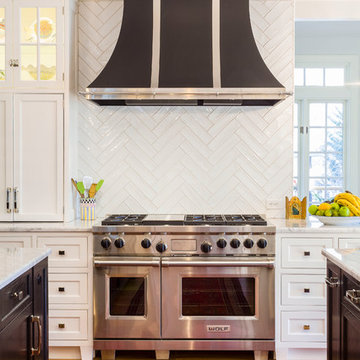
A dazzling black ventilation hood above the range is painted metal with stainless steel trim by Vent-A-Hood. Behind the range, the backsplash is made of ceramic subway tile installed up to the ceiling in a herringbone pattern.
 Cipriani Remodeling Solutions
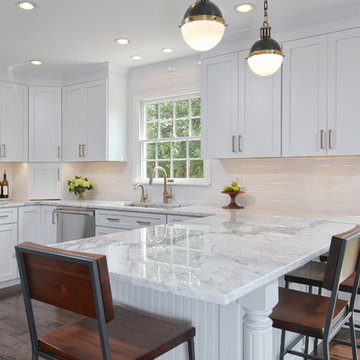
This white on white kitchen, coupled with dark hardwood floors and bar stools makes for a timeless, yet fresh kitchen. Its the perfect combination!
Eat-in kitchen - mid-sized contemporary u-shaped dark wood floor eat-in kitchen idea in Philadelphia with an undermount sink, shaker cabinets, white cabinets, marble countertops, white backsplash, subway tile backsplash, stainless steel appliances and a peninsula
Eat-in kitchen - mid-sized contemporary u-shaped dark wood floor eat-in kitchen idea in Philadelphia with an undermount sink, shaker cabinets, white cabinets, marble countertops, white backsplash, subway tile backsplash, stainless steel appliances and a peninsula
 Studio605
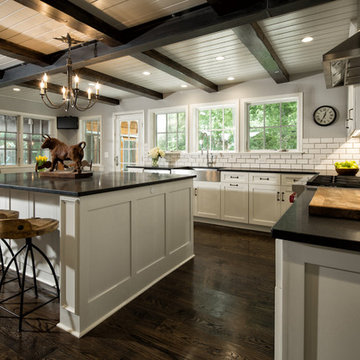
Inspiration for a huge rustic u-shaped dark wood floor and brown floor open concept kitchen remodel in Kansas City with an undermount sink, white cabinets, white backsplash, stainless steel appliances, an island, shaker cabinets, quartzite countertops and subway tile backsplash
 Prestige Kitchen & Bath

Small transitional galley brown floor open concept kitchen photo in Orlando with shaker cabinets, white cabinets, brown backsplash, stone tile backsplash, stainless steel appliances, an island and quartzite countertops

 Element Home Builders
Inspiration for a mid-sized transitional dark wood floor and brown floor powder room remodel in Orlando with shaker cabinets, white cabinets, gray walls, an undermount sink, marble countertops, white countertops and a two-piece toilet

Sponsored
Sunbury, OH

J.Holderby - Renovations
Franklin County's Leading General Contractors - 2X Best of Houzz!

 Neuman Interior Woodworking LLC
Cabinets & Cabinetry, Edgewater, MD, Neuman Interior Woodworking, LLC
Open concept kitchen - small transitional u-shaped medium tone wood floor open concept kitchen idea in Baltimore with a farmhouse sink, shaker cabinets, gray cabinets, marble countertops, white backsplash, subway tile backsplash, stainless steel appliances and a peninsula
Open concept kitchen - small transitional u-shaped medium tone wood floor open concept kitchen idea in Baltimore with a farmhouse sink, shaker cabinets, gray cabinets, marble countertops, white backsplash, subway tile backsplash, stainless steel appliances and a peninsula

 Salt Marsh Contracting
Open concept kitchen - small transitional u-shaped medium tone wood floor open concept kitchen idea in Charleston with an undermount sink, shaker cabinets, white cabinets, marble countertops, gray backsplash, subway tile backsplash and stainless steel appliances
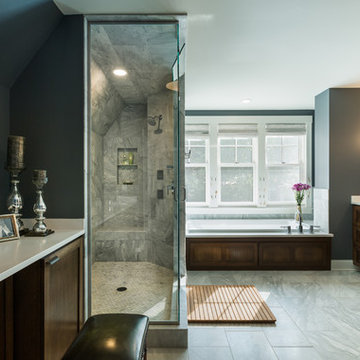
 Hagstrom Builder
Corey Gaffer Photography
Example of a mid-sized minimalist master marble floor bathroom design in Minneapolis with medium tone wood cabinets, shaker cabinets, gray walls, a vessel sink and quartz countertops
Example of a mid-sized minimalist master marble floor bathroom design in Minneapolis with medium tone wood cabinets, shaker cabinets, gray walls, a vessel sink and quartz countertops
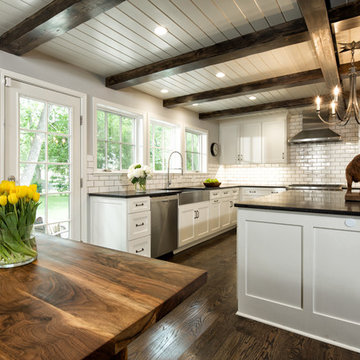 Studio605
Example of a huge mountain style u-shaped dark wood floor and brown floor open concept kitchen design in Kansas City with an undermount sink, white cabinets, white backsplash, stainless steel appliances, an island, shaker cabinets, quartzite countertops and subway tile backsplash



 Berghuis Construction LLC
Photos by Kaity
Wet bar - large craftsman l-shaped ceramic tile wet bar idea in Grand Rapids with shaker cabinets, dark wood cabinets, granite countertops, multicolored backsplash and glass tile backsplash
Wet bar - large craftsman l-shaped ceramic tile wet bar idea in Grand Rapids with shaker cabinets, dark wood cabinets, granite countertops, multicolored backsplash and glass tile backsplash
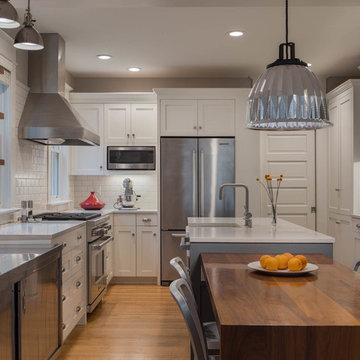
 CTA Design Builders, Inc.
Our design carved out a larger kitchen/family room that is clean and spare, incorporating some traditional elements such as historic styled trim and tile, along with contemporary elements such as floating minimalist shelves and built-in stainless steel furniture pieces.
Photo: Ed Sozinho
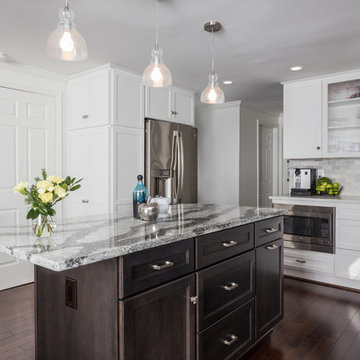
 Shea Studio Interiors, Inc
Inspiration for a mid-sized transitional l-shaped dark wood floor eat-in kitchen remodel in DC Metro with an undermount sink, shaker cabinets, white cabinets, quartz countertops, white backsplash, stone tile backsplash, stainless steel appliances and an island
162