
Search results for "Shaker" in Home Design Ideas
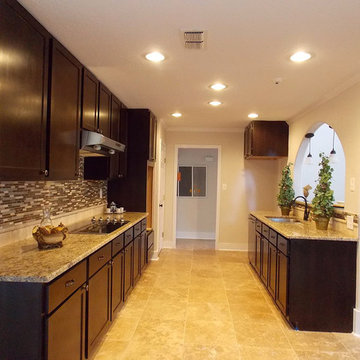
 BRC Remodeling Group
Full kitchen remodel, custom espresso maple cabinets with brushed bronze hardware, New Venetian Gold Granite counter-tops with stainless steel undermount sink. multi color glass backsplash and ceramic floor in straight pattern. Kitchen opens up into dining room

 TMD Custom Builders
Large transitional u-shaped medium tone wood floor open concept kitchen photo in Denver with a double-bowl sink, shaker cabinets, white cabinets, granite countertops, beige backsplash, stone tile backsplash, stainless steel appliances and an island
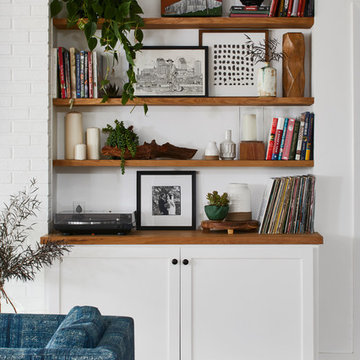
 Suzanna Santostefano
Inspiration for a mid-sized transitional open concept light wood floor and beige floor family room remodel in Austin with white walls, no fireplace and no tv
Find the right local pro for your project

 Astro Design Inc.
Design by Astro Design Centre - Ottawa, Canada
Photo by DoubleSpace Photography
The large tiled Travertine wall meets a smaller scaled subway tile to connect the shower to the vanity wall. The vanity was designed to compliment a free standing piece of bedroom furniture. The shaker drawers marry the traditional details with an oversized contemporary build up of the counter. A trough sink equipped with two faucets addresses the challenge of ‘his and hers’ sinks in a master. The uninterrupted mirror length with built in sconces, further add to the concept of interconnecting the various functions of the bathroom.

 Carreiro Builders
Mid-sized farmhouse formal and open concept dark wood floor and brown floor living room photo in San Francisco with gray walls, a standard fireplace, a stone fireplace and no tv
 Nautilus Company, LLC
Photo Credit - Patrick Brickman
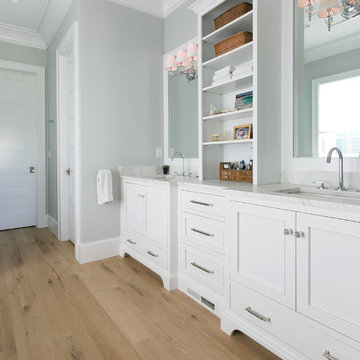
Mid-sized beach style master light wood floor and beige floor bathroom photo in Charleston with gray walls, a hinged shower door and an undermount sink
Mid-sized beach style master light wood floor and beige floor bathroom photo in Charleston with gray walls, a hinged shower door and an undermount sink
 KBF by Audi Contractors
Renee Alexander

Example of a mid-sized transitional galley brown floor and dark wood floor open concept kitchen design in DC Metro with an undermount sink, shaker cabinets, white cabinets, granite countertops, gray backsplash, porcelain backsplash, stainless steel appliances, an island and gray countertops
Example of a mid-sized transitional galley brown floor and dark wood floor open concept kitchen design in DC Metro with an undermount sink, shaker cabinets, white cabinets, granite countertops, gray backsplash, porcelain backsplash, stainless steel appliances, an island and gray countertops

Sponsored
Plain City, OH

Kuhns Contracting, Inc.
Central Ohio's Trusted Home Remodeler Specializing in Kitchens & Baths
 Vanillawood

New marble counters and farm sink in the kitchen.
Kitchen - transitional u-shaped medium tone wood floor and brown floor kitchen idea in Portland with a farmhouse sink, shaker cabinets, gray cabinets, gray backsplash and a peninsula
Kitchen - transitional u-shaped medium tone wood floor and brown floor kitchen idea in Portland with a farmhouse sink, shaker cabinets, gray cabinets, gray backsplash and a peninsula
 Seaside Kitchens & Baths Inc.
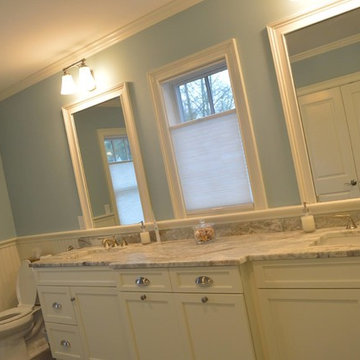
Example of a mid-sized transitional master bathroom design in Boston with shaker cabinets, white cabinets, a two-piece toilet, gray walls, an undermount sink and marble countertops
 Service One Construction Inc.
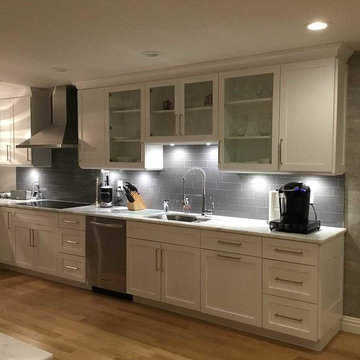
Mid-sized transitional u-shaped light wood floor and brown floor enclosed kitchen photo in New York with shaker cabinets, white cabinets, marble countertops, gray backsplash, marble backsplash, stainless steel appliances and an island
 Larry Harmse

Example of a mid-sized 1960s ceramic tile and beige floor eat-in kitchen design in Miami with shaker cabinets, blue cabinets, quartzite countertops, white backsplash, subway tile backsplash, white appliances and a peninsula
 Train Custom Homes

Hallway - mid-sized transitional medium tone wood floor and brown floor hallway idea in Dallas with gray walls
 Webber Development & Construction
Rustic White Photography

Inspiration for a mid-sized transitional master white tile and subway tile laminate floor and gray floor alcove shower remodel in Atlanta with shaker cabinets, gray walls, an undermount sink, quartz countertops, a hinged shower door and gray cabinets
Inspiration for a mid-sized transitional master white tile and subway tile laminate floor and gray floor alcove shower remodel in Atlanta with shaker cabinets, gray walls, an undermount sink, quartz countertops, a hinged shower door and gray cabinets

Sponsored
Columbus, OH

Hope Restoration & General Contracting
Columbus Design-Build, Kitchen & Bath Remodeling, Historic Renovations

 Lampert Lumber - St. Croix Falls
Country l-shaped dark wood floor kitchen photo in Minneapolis with a farmhouse sink, shaker cabinets, white cabinets, white backsplash, subway tile backsplash, stainless steel appliances, an island and black countertops
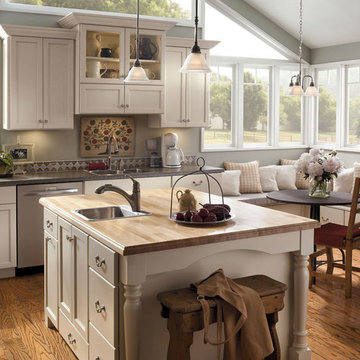
 Alexander Lumber Co.
Kemper
Example of a mid-sized transitional medium tone wood floor and brown floor eat-in kitchen design in Cedar Rapids with a double-bowl sink, shaker cabinets, white cabinets, stainless steel appliances and an island
Example of a mid-sized transitional medium tone wood floor and brown floor eat-in kitchen design in Cedar Rapids with a double-bowl sink, shaker cabinets, white cabinets, stainless steel appliances and an island

 Michelle Yorke Interior Design LLC
A beautiful and spacious kitchen that emanates warmth and whim. The stunning view of the outdoor woods adds a subtle pop of green, while the interior shows off an elegant color palette of neutrals. Classic white shaker cabinets pair beautifully with the thunderstorm gray kitchen island and bar stools as well as the lustrous herringbone backsplash. Natural wooden floors complete the look, as the rich organic hues add a timeless charm that fits perfectly in a Pacific Northwest home.
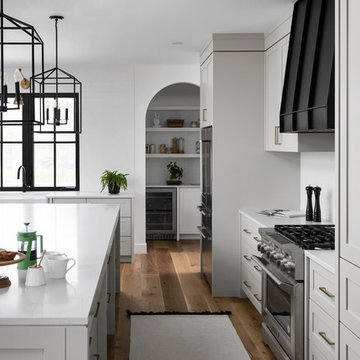
 The Wood Studio
All photography by Barry MacKenzie
Inspiration for a large cottage l-shaped brown floor and medium tone wood floor eat-in kitchen remodel in Toronto with a farmhouse sink, shaker cabinets, quartz countertops, white backsplash, subway tile backsplash, stainless steel appliances, an island, white cabinets and white countertops
Inspiration for a large cottage l-shaped brown floor and medium tone wood floor eat-in kitchen remodel in Toronto with a farmhouse sink, shaker cabinets, quartz countertops, white backsplash, subway tile backsplash, stainless steel appliances, an island, white cabinets and white countertops

Sponsored
Columbus, OH

Trish Takacs Design
Award Winning & Highly Skilled Kitchen & Bath Designer in Columbus
 Envision Cabinetry, LLC
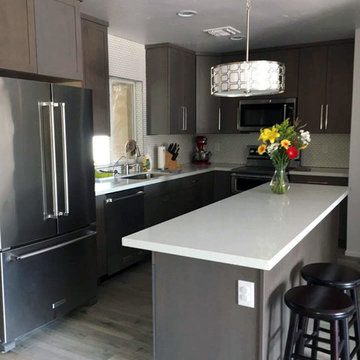
Mid-sized transitional l-shaped medium tone wood floor enclosed kitchen photo in Phoenix with an undermount sink, shaker cabinets, gray cabinets, quartzite countertops, white backsplash, subway tile backsplash, stainless steel appliances and an island
 IDF Studio
Photography: Brian Sue

Inspiration for a mid-sized transitional l-shaped dark wood floor kitchen remodel in San Francisco with an undermount sink, shaker cabinets, white cabinets, paneled appliances, an island, white backsplash and stone slab backsplash
Inspiration for a mid-sized transitional l-shaped dark wood floor kitchen remodel in San Francisco with an undermount sink, shaker cabinets, white cabinets, paneled appliances, an island, white backsplash and stone slab backsplash

 H-1 Construction, LLC
Eat-in kitchen - mid-sized transitional l-shaped porcelain tile eat-in kitchen idea in Hawaii with medium tone wood cabinets, granite countertops, green backsplash, mosaic tile backsplash, stainless steel appliances, no island, an undermount sink and shaker cabinets
20