
Search results for "Shaker" in Home Design Ideas

 Kelly Hohla Interiors
Photography by John Merkl
Example of a large transitional galley light wood floor and beige floor open concept kitchen design in San Francisco with an undermount sink, white cabinets, white backsplash, subway tile backsplash, stainless steel appliances, an island, shaker cabinets, solid surface countertops and black countertops
Example of a large transitional galley light wood floor and beige floor open concept kitchen design in San Francisco with an undermount sink, white cabinets, white backsplash, subway tile backsplash, stainless steel appliances, an island, shaker cabinets, solid surface countertops and black countertops

 Anderson & Rodgers Construction
Example of a mid-sized cottage single-wall brown floor and medium tone wood floor open concept kitchen design in Other with an undermount sink, white cabinets, quartz countertops, white backsplash, subway tile backsplash, stainless steel appliances, an island and shaker cabinets
 Irving sykes kitchens and fine furniture

Inspiration for a transitional galley beige floor kitchen remodel in Other with a farmhouse sink, shaker cabinets, green cabinets, stainless steel appliances, a peninsula and white countertops
Find the right local pro for your project
 Pedigo Construction Group LLC

Alcove shower - mid-sized transitional master gray tile and porcelain tile porcelain tile and gray floor alcove shower idea in Dallas with shaker cabinets, white cabinets, an undermount sink, a hinged shower door, beige walls and quartzite countertops

 Geoff Okarma Construction, Inc.
Open concept kitchen - large contemporary galley light wood floor open concept kitchen idea in San Francisco with white cabinets, white backsplash, stainless steel appliances, a double-bowl sink, shaker cabinets, solid surface countertops and porcelain backsplash

 Knauf-Koenig Group
Elegant light wood floor kitchen photo in Other with an undermount sink, shaker cabinets, green cabinets, gray backsplash, glass tile backsplash, stainless steel appliances and two islands
 Classic Kitchens, Etc.

Inspiration for a mid-sized contemporary vinyl floor powder room remodel in Los Angeles with shaker cabinets, dark wood cabinets, a two-piece toilet, an integrated sink and solid surface countertops

Sponsored
Fredericksburg, OH

High Point Cabinets
Columbus' Experienced Custom Cabinet Builder | 4x Best of Houzz Winner
 Greenbaum Home Furnishings
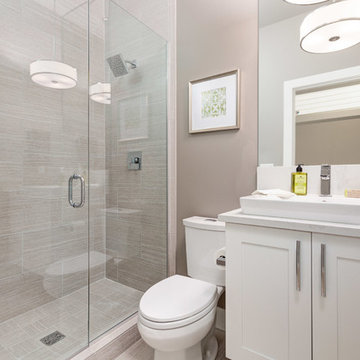
Example of a small transitional 3/4 beige tile and porcelain tile porcelain tile and beige floor alcove shower design in Seattle with shaker cabinets, white cabinets, a two-piece toilet, beige walls, marble countertops, a trough sink and a hinged shower door
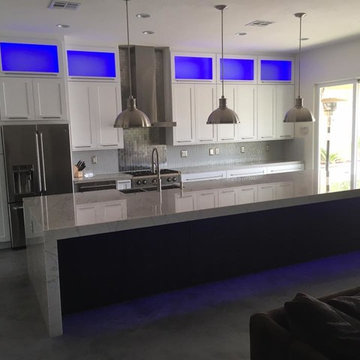
 American Cabinet Solutions
Inspiration for a large modern l-shaped concrete floor open concept kitchen remodel in Las Vegas with a double-bowl sink, shaker cabinets, white cabinets, marble countertops, stainless steel appliances and an island
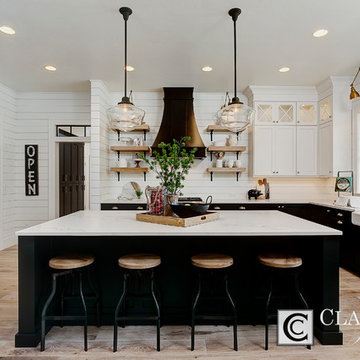
 Clark & Co Homes
Doug Petersen Photography
Example of a large farmhouse u-shaped light wood floor open concept kitchen design in Boise with a farmhouse sink, shaker cabinets, white cabinets, quartz countertops, white backsplash, wood backsplash, stainless steel appliances and an island
Example of a large farmhouse u-shaped light wood floor open concept kitchen design in Boise with a farmhouse sink, shaker cabinets, white cabinets, quartz countertops, white backsplash, wood backsplash, stainless steel appliances and an island

 HAVEN design+building llc
KITCHEN GREATROOM ADDITION, Vermont:
This 336 sq. ft. addition was the answer to our clients' dream of having a great cooking space and dining area that allowed them to take advantage of the gorgeous meadow/mountain views unique to this site. Originally built as a "starter home" the dwelling was lacking in natural light, and access to the available vista. Being an avid gardener and natural foods cook, our client needed a kitchen upgrade, food preparation space and lots of storage.
In the renovation the old kitchen space became a mudroom/laundry room and pantry, providing functionality that was previously unavailable in the small home.
The simple shaker cabinets and farmhouse style windows work perfectly with the country setting. The , Viking cooktop, and pop-up vent, corner banquette, and many cabinetry storage units were just a few of the carefully planned features that allowed us to make the best use of the modest space while keeping views free and clear.
This 336 sq. ft. addition was the answer to our clients' dream of having a great cooking space and dining area that allowed them to take advantage of the gorgeous meadow/mountain views unique to this site. Originally built as a "starter home" the dwelling was lacking in natural light, and access to the available vista. Being an avid gardener and natural foods cook, our client needed a kitchen upgrade, food preparation space and lots of storage.
In the renovation the old kitchen space became a mudroom/laundry room and pantry, providing functionality that was previously unavailable in the small home.
The simple shaker cabinets and farmhouse style windows work perfectly with the country setting. The , Viking cooktop, and pop-up vent, corner banquette, and many cabinetry storage units were just a few of the carefully planned features that allowed us to make the best use of the modest space while keeping views free and clear.

 Alleanza Custom Homes
Mid-sized transitional 3/4 beige tile and porcelain tile porcelain tile and beige floor alcove shower photo in Houston with shaker cabinets, gray cabinets, beige walls, an undermount sink, a hinged shower door, a two-piece toilet and marble countertops

 Closet Solutions
Inspiration for a mid-sized transitional gender-neutral light wood floor and beige floor walk-in closet remodel in Other with shaker cabinets and white cabinets

Sponsored
Columbus, OH

Hope Restoration & General Contracting
Columbus Design-Build, Kitchen & Bath Remodeling, Historic Renovations

 Charisma Design
Inspiration for a transitional u-shaped light wood floor eat-in kitchen remodel in San Francisco with a farmhouse sink, shaker cabinets, white cabinets, gray backsplash, glass tile backsplash, stainless steel appliances and an island

 Select Kitchen Design
Open concept kitchen - large modern galley light wood floor and beige floor open concept kitchen idea in Other with a farmhouse sink, shaker cabinets, gray cabinets, marble countertops, white backsplash, subway tile backsplash, stainless steel appliances and an island
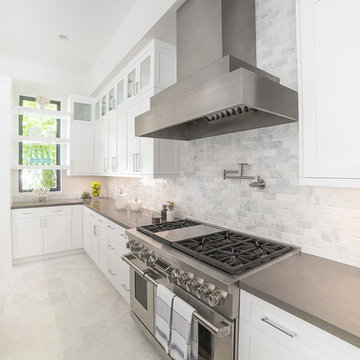
 Kelly Marie Interior Design
Inspiration for a huge contemporary l-shaped porcelain tile and white floor open concept kitchen remodel in Miami with an undermount sink, shaker cabinets, white cabinets, quartzite countertops, beige backsplash, stone tile backsplash, stainless steel appliances, an island and black countertops

 Charleston Building and Development
Rolfe Hokanson
Mid-sized transitional l-shaped medium tone wood floor eat-in kitchen photo in Chicago with a farmhouse sink, shaker cabinets, white cabinets, quartzite countertops, green backsplash, ceramic backsplash, paneled appliances and an island
Mid-sized transitional l-shaped medium tone wood floor eat-in kitchen photo in Chicago with a farmhouse sink, shaker cabinets, white cabinets, quartzite countertops, green backsplash, ceramic backsplash, paneled appliances and an island

Sponsored
Plain City, OH

Kuhns Contracting, Inc.
Central Ohio's Trusted Home Remodeler Specializing in Kitchens & Baths
 Govan Builders, LLC
Jeremy Rusnock Photography

Eat-in kitchen - large transitional u-shaped dark wood floor eat-in kitchen idea in DC Metro with a farmhouse sink, shaker cabinets, white cabinets, quartz countertops, gray backsplash, subway tile backsplash, stainless steel appliances and an island
Eat-in kitchen - large transitional u-shaped dark wood floor eat-in kitchen idea in DC Metro with a farmhouse sink, shaker cabinets, white cabinets, quartz countertops, gray backsplash, subway tile backsplash, stainless steel appliances and an island
 User
UserTreve Johnson

Small trendy galley light wood floor kitchen pantry photo in San Francisco with an undermount sink, shaker cabinets, white cabinets, quartz countertops, brown backsplash, ceramic backsplash, stainless steel appliances and no island
Small trendy galley light wood floor kitchen pantry photo in San Francisco with an undermount sink, shaker cabinets, white cabinets, quartz countertops, brown backsplash, ceramic backsplash, stainless steel appliances and no island
 BRC Remodeling Group
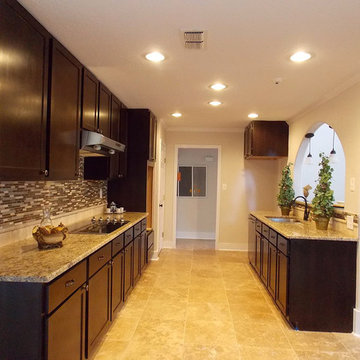
Full kitchen remodel, custom espresso maple cabinets with brushed bronze hardware, New Venetian Gold Granite counter-tops with stainless steel undermount sink. multi color glass backsplash and ceramic floor in straight pattern. Kitchen opens up into dining room
19