
Search results for "Shaker" in Home Design Ideas
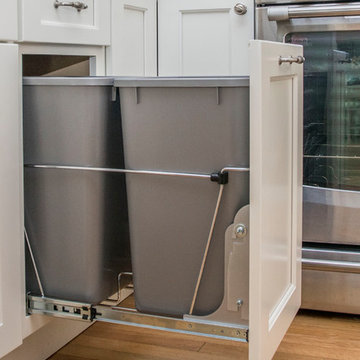
 Kitchen Tech
JSI Trenton Cabinetry in Ivory
Door mount trash unit
Mid-sized transitional u-shaped light wood floor and beige floor open concept kitchen photo in Boston with an undermount sink, shaker cabinets, white cabinets, granite countertops, white backsplash, subway tile backsplash, stainless steel appliances and a peninsula
Mid-sized transitional u-shaped light wood floor and beige floor open concept kitchen photo in Boston with an undermount sink, shaker cabinets, white cabinets, granite countertops, white backsplash, subway tile backsplash, stainless steel appliances and a peninsula

 Riverbend Builders
Example of a mid-sized transitional l-shaped concrete floor and gray floor open concept kitchen design in Other with a drop-in sink, shaker cabinets, white cabinets, wood countertops, yellow backsplash, stainless steel appliances, an island and brown countertops

 Corine Maggio Design
Photo courtesy of Chipper Hatter
Example of a mid-sized beach style white tile ceramic tile and gray floor bathroom design in San Francisco with shaker cabinets, white cabinets, a two-piece toilet, blue walls, a drop-in sink and quartz countertops
Example of a mid-sized beach style white tile ceramic tile and gray floor bathroom design in San Francisco with shaker cabinets, white cabinets, a two-piece toilet, blue walls, a drop-in sink and quartz countertops
Find the right local pro for your project

 The Kitchen
Inspiration for a large transitional porcelain tile and brown floor great room remodel in Other with white walls and no fireplace

Laundry room - transitional medium tone wood floor and brown floor laundry room idea in Los Angeles with shaker cabinets, white cabinets, quartz countertops, a side-by-side washer/dryer and white countertops
 Remodelers Mart

Example of a large transitional medium tone wood floor kitchen design in Chicago with a farmhouse sink, shaker cabinets, white cabinets, quartz countertops, stainless steel appliances, an island, white countertops, multicolored backsplash and matchstick tile backsplash
 Flatbrook & CO

This is an addition to a small cape code home, it consists of an open floor plan kitchen, breakfast and family room.
White shaker cabinets, with gold details. 14' island functions as the main hub with a beautiful quartzite counter top and blue handblown glass pendants from Niche Moderne. The floor is a wide plank white oak flooring with a matte finish.
Ytk Photography

Sponsored
Plain City, OH

Kuhns Contracting, Inc.
Central Ohio's Trusted Home Remodeler Specializing in Kitchens & Baths
 NV Kitchen and Bath (D.M.V)

Inspiration for a mid-sized transitional master gray tile and ceramic tile ceramic tile and gray floor doorless shower remodel in DC Metro with shaker cabinets, dark wood cabinets, a one-piece toilet, beige walls, a vessel sink, quartz countertops and a hinged shower door
 User
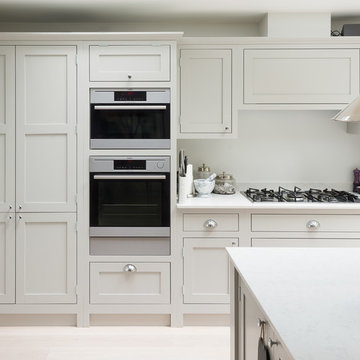
UserMid-sized transitional light wood floor kitchen photo in London with shaker cabinets, an undermount sink and white cabinets
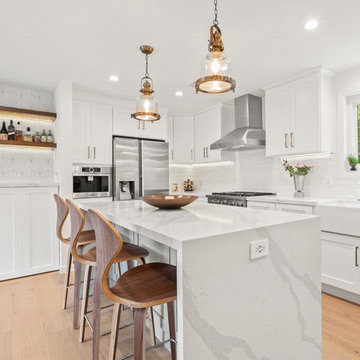
 Spazio LA
The kitchen features semi-custom shaker cabinets in white and shaker isle cabinets in light grey with bronze fixtures; Chene lambrusco hardwood floors; Bosch appliances and built-in coffee machine; textured white subway tile backsplash and marble look MSI Classique countertops and isle waterfall. All tiles, countertops and wood floors are from Spazio LA Tile Gallery.
 West Village GC

Open concept kitchen - large transitional l-shaped dark wood floor open concept kitchen idea in New York with shaker cabinets, white cabinets, gray backsplash, subway tile backsplash, stainless steel appliances, an island and a drop-in sink
 YU+ME Design
Vincent from ISHOT

Example of a small trendy u-shaped black floor kitchen design in Vancouver with an undermount sink, shaker cabinets, gray cabinets, white backsplash, subway tile backsplash, stainless steel appliances, white countertops and quartz countertops
Example of a small trendy u-shaped black floor kitchen design in Vancouver with an undermount sink, shaker cabinets, gray cabinets, white backsplash, subway tile backsplash, stainless steel appliances, white countertops and quartz countertops

 Cagley Construction
Small minimalist 3/4 white tile and marble tile dark wood floor and brown floor bathroom photo in New Orleans with shaker cabinets, gray cabinets, a two-piece toilet, beige walls, an undermount sink and marble countertops

Sponsored
Columbus, OH

Hope Restoration & General Contracting
Columbus Design-Build, Kitchen & Bath Remodeling, Historic Renovations
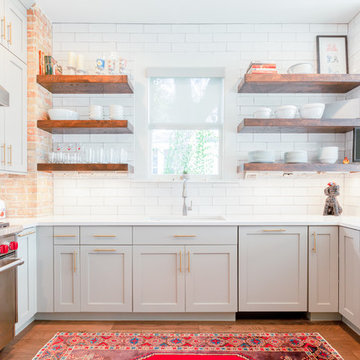
 Kitchen Central
Example of a mid-sized trendy u-shaped medium tone wood floor and brown floor kitchen design in Austin with an undermount sink, shaker cabinets, gray cabinets, quartz countertops, white backsplash, subway tile backsplash, stainless steel appliances, a peninsula and white countertops

 Meadowlark Design+Build
Semi-custom cabinetry in the kitchen island with Carrara marble countertops and handy storage.
Example of a mid-sized transitional l-shaped dark wood floor open concept kitchen design in Detroit with an undermount sink, shaker cabinets, dark wood cabinets, marble countertops, white backsplash, stone slab backsplash, stainless steel appliances and an island
Example of a mid-sized transitional l-shaped dark wood floor open concept kitchen design in Detroit with an undermount sink, shaker cabinets, dark wood cabinets, marble countertops, white backsplash, stone slab backsplash, stainless steel appliances and an island
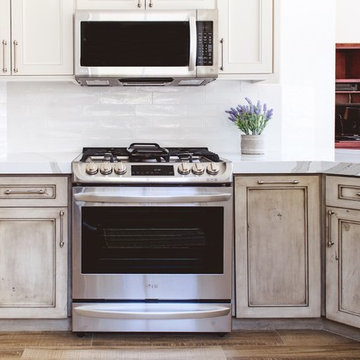
 Savvy Interiors
Example of a mid-sized transitional galley medium tone wood floor and brown floor open concept kitchen design in San Diego with a farmhouse sink, shaker cabinets, white cabinets, quartzite countertops, white backsplash, stainless steel appliances and a peninsula
 Savvy Interiors
Inspiration for a mid-sized transitional galley medium tone wood floor and brown floor open concept kitchen remodel in San Diego with a farmhouse sink, shaker cabinets, white cabinets, quartzite countertops, white backsplash, stainless steel appliances and a peninsula


 Elite Kitchens
Greg Hadley, Hadley Photoraphy

Eat-in kitchen - contemporary l-shaped dark wood floor eat-in kitchen idea in DC Metro with an undermount sink, shaker cabinets, white cabinets, blue backsplash, mosaic tile backsplash, stainless steel appliances and an island
Eat-in kitchen - contemporary l-shaped dark wood floor eat-in kitchen idea in DC Metro with an undermount sink, shaker cabinets, white cabinets, blue backsplash, mosaic tile backsplash, stainless steel appliances and an island
 Kitchens, Baths & Beyond
William Quarles

Inspiration for a large contemporary l-shaped porcelain tile and brown floor eat-in kitchen remodel in Charleston with an undermount sink, shaker cabinets, white cabinets, granite countertops, gray backsplash, glass tile backsplash, stainless steel appliances and an island
Inspiration for a large contemporary l-shaped porcelain tile and brown floor eat-in kitchen remodel in Charleston with an undermount sink, shaker cabinets, white cabinets, granite countertops, gray backsplash, glass tile backsplash, stainless steel appliances and an island
 Matthew Stroud
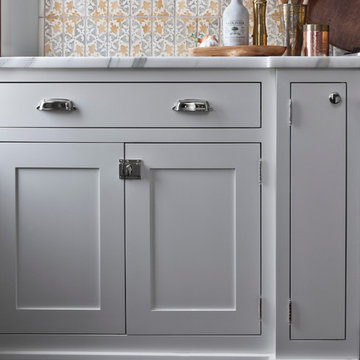
Eat-in kitchen - small traditional l-shaped dark wood floor and brown floor eat-in kitchen idea in Detroit with white cabinets, marble countertops, a farmhouse sink, shaker cabinets, beige backsplash, mosaic tile backsplash, stainless steel appliances and an island
22