
Search results for "Shaker" in Home Design Ideas
 M.A.D. Renovations
Jesse Yardley
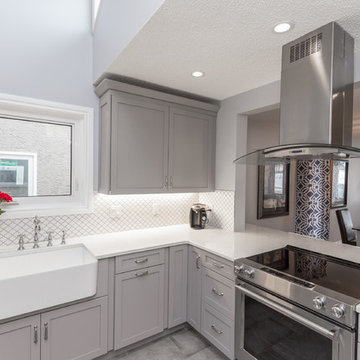
Inspiration for a transitional gray floor eat-in kitchen remodel in Calgary with a farmhouse sink, shaker cabinets, gray cabinets, quartz countertops, white backsplash and stainless steel appliances
Inspiration for a transitional gray floor eat-in kitchen remodel in Calgary with a farmhouse sink, shaker cabinets, gray cabinets, quartz countertops, white backsplash and stainless steel appliances
 Sabo Custom Builders

Walk-in closet - mid-sized transitional gender-neutral dark wood floor walk-in closet idea in Houston with shaker cabinets and gray cabinets
 DreamMaker Bath and Kitchen
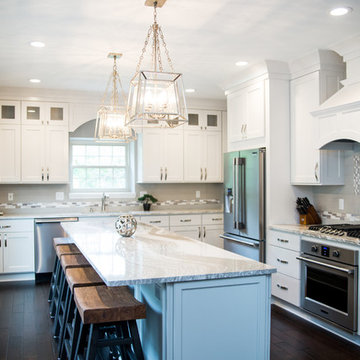
 Perimeter Cabinetry: www.bertch.com
Door Style: Oxford 3 Wood
Species: Birch
Finish: Polar Matte Island and Butler's Pantry: www.marshfurniture.com
Door Style: Jamestown 1
Wood Species: Maple
Finish: Greystone
Counters: www.cambriausa.com
Color: Oakmoor Hardware: www.hardwareresources.com
Style: mirada series
Light Fixtures: Homeowner supplied
Plumbing Fixtures: homeowner supplied
Tile: Grey field
tile: 4" x 16" tender grey
www.olympiatile.com
Mosaic: Midpark mosaics from Marazzi www.marazziusa.com
Find the right local pro for your project
 NV Kitchen and Bath (D.M.V)
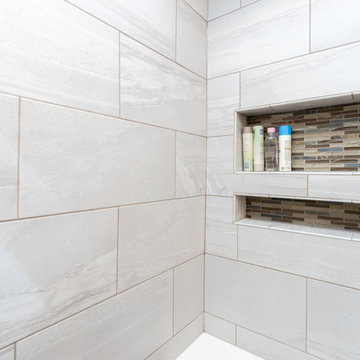
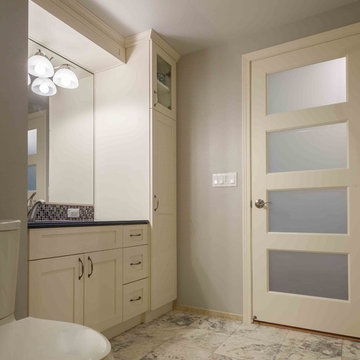
Example of a mid-sized transitional master gray tile and ceramic tile ceramic tile and gray floor doorless shower design in DC Metro with shaker cabinets, dark wood cabinets, a one-piece toilet, beige walls, a vessel sink, quartz countertops and a hinged shower door
 Woodland Horizon Ltd
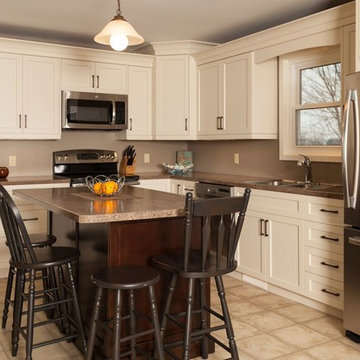
Inspiration for a mid-sized transitional u-shaped ceramic tile and beige floor enclosed kitchen remodel in Toronto with shaker cabinets, white cabinets, an island, a double-bowl sink, granite countertops, stainless steel appliances and beige backsplash
 Kitchen & Bath ReStylers
Warren Smith, CMKBD, CAPS
Elegant bathroom photo in Seattle with shaker cabinets, white cabinets and an undermount sink
Elegant bathroom photo in Seattle with shaker cabinets, white cabinets and an undermount sink
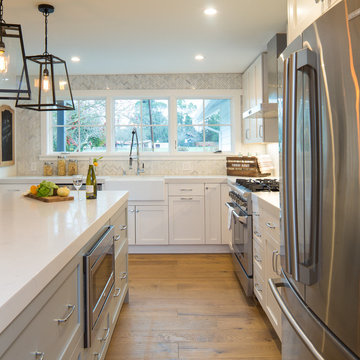
Mid-sized country l-shaped medium tone wood floor and brown floor open concept kitchen photo in San Francisco with a farmhouse sink, shaker cabinets, white cabinets, quartz countertops, white backsplash, marble backsplash, stainless steel appliances and an island

Sponsored
Columbus, OH

Hope Restoration & General Contracting
Columbus Design-Build, Kitchen & Bath Remodeling, Historic Renovations
 Iron Forest Building Company
TammiTPhotography

Inspiration for a small rustic single-wall brown floor wet bar remodel in Denver with an undermount sink, shaker cabinets, dark wood cabinets and solid surface countertops
Inspiration for a small rustic single-wall brown floor wet bar remodel in Denver with an undermount sink, shaker cabinets, dark wood cabinets and solid surface countertops

 New England Tile & Marble Inc.
Eat-in kitchen - traditional galley medium tone wood floor eat-in kitchen idea in New York with an undermount sink, shaker cabinets, white cabinets, gray backsplash, stainless steel appliances and an island

 Touchstone Living
Open concept kitchen - large transitional galley ceramic tile open concept kitchen idea in Las Vegas with an undermount sink, shaker cabinets, medium tone wood cabinets, granite countertops, green backsplash, ceramic backsplash, stainless steel appliances and an island
 NV Kitchen and Bath (D.M.V)
Mid-sized transitional master gray tile and ceramic tile ceramic tile and gray floor doorless shower photo in DC Metro with shaker cabinets, dark wood cabinets, a one-piece toilet, beige walls, a vessel sink, quartz countertops and a hinged shower door

 Landmark Building Inc
Small trendy single-wall ceramic tile and white floor dedicated laundry room photo in Los Angeles with shaker cabinets, blue cabinets, white walls and a stacked washer/dryer
 Domus Constructors, LLC.
Jim Fuhrmann Photography

Dedicated laundry room - mid-sized transitional l-shaped porcelain tile and brown floor dedicated laundry room idea in New York with shaker cabinets, white cabinets, gray walls and a side-by-side washer/dryer
Dedicated laundry room - mid-sized transitional l-shaped porcelain tile and brown floor dedicated laundry room idea in New York with shaker cabinets, white cabinets, gray walls and a side-by-side washer/dryer


 Lemon Remodeling & Services
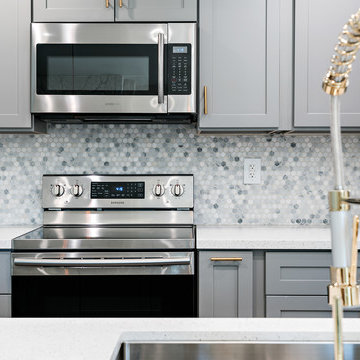
Cabinets with attractive hardware. Multicolored tile backsplash. White veined countertops. Modern under mount sink with stylish faucet.
Small transitional galley open concept kitchen photo in San Francisco with an undermount sink, shaker cabinets, gray cabinets, quartz countertops, gray backsplash, a peninsula and white countertops
Small transitional galley open concept kitchen photo in San Francisco with an undermount sink, shaker cabinets, gray cabinets, quartz countertops, gray backsplash, a peninsula and white countertops
 User
UserMatthew Niemann Photography

Transitional galley multicolored floor utility room photo in Other with an undermount sink, shaker cabinets, white cabinets, white walls, a side-by-side washer/dryer and black countertops
Transitional galley multicolored floor utility room photo in Other with an undermount sink, shaker cabinets, white cabinets, white walls, a side-by-side washer/dryer and black countertops
 West Ridge Cabinetry, Inc.
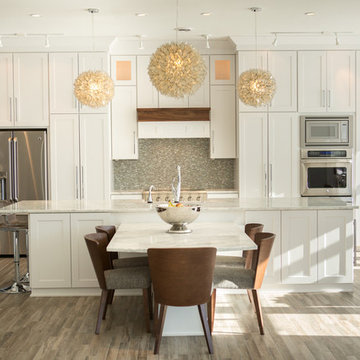
Inspiration for a mid-sized transitional galley medium tone wood floor eat-in kitchen remodel in Cedar Rapids with a farmhouse sink, shaker cabinets, white cabinets, gray backsplash, mosaic tile backsplash, stainless steel appliances and an island
 Bertolami Interiors

Bathroom - mid-sized modern master beige tile cement tile floor and gray floor bathroom idea in San Francisco with shaker cabinets, gray cabinets, quartzite countertops and an undermount sink

 Ernest Schieferstein Architecture

Eat-in kitchen - large contemporary l-shaped light wood floor and brown floor eat-in kitchen idea in New York with an undermount sink, shaker cabinets, white cabinets, matchstick tile backsplash, stainless steel appliances, an island, quartzite countertops, multicolored backsplash and white countertops
 J.M. Froehler Construction

Example of a large arts and crafts single-wall ceramic tile and beige floor utility room design in Other with an undermount sink, shaker cabinets, white cabinets, marble countertops, gray walls, a side-by-side washer/dryer and gray countertops
 Kitchen Tech
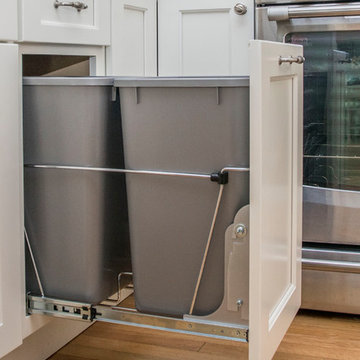
JSI Trenton Cabinetry in Ivory
Door mount trash unit
Mid-sized transitional u-shaped light wood floor and beige floor open concept kitchen photo in Boston with an undermount sink, shaker cabinets, white cabinets, granite countertops, white backsplash, subway tile backsplash, stainless steel appliances and a peninsula
Mid-sized transitional u-shaped light wood floor and beige floor open concept kitchen photo in Boston with an undermount sink, shaker cabinets, white cabinets, granite countertops, white backsplash, subway tile backsplash, stainless steel appliances and a peninsula
21