
Search results for "Shaker" in Home Design Ideas

 TBH Sterling Inc.
Inspiration for a mid-sized contemporary galley dark wood floor and brown floor eat-in kitchen remodel in Seattle with a farmhouse sink, shaker cabinets, blue cabinets, solid surface countertops, white backsplash, subway tile backsplash, stainless steel appliances, an island and white countertops
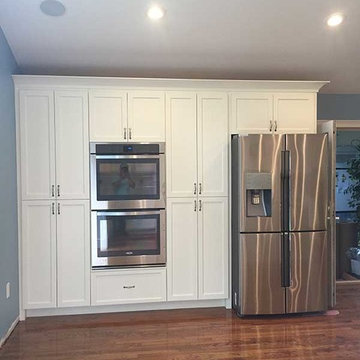
 Service One Construction Inc.
Example of a mid-sized transitional u-shaped light wood floor and brown floor enclosed kitchen design in New York with shaker cabinets, white cabinets, marble countertops, gray backsplash, marble backsplash, stainless steel appliances and an island
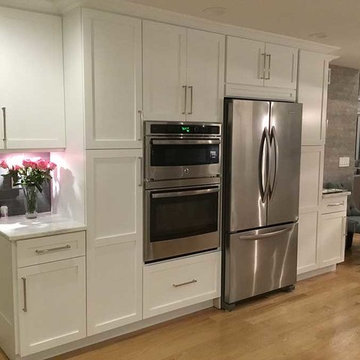 Service One Construction Inc.
Inspiration for a mid-sized transitional u-shaped light wood floor and brown floor enclosed kitchen remodel in New York with shaker cabinets, white cabinets, marble countertops, gray backsplash, marble backsplash, stainless steel appliances and an island
Find the right local pro for your project
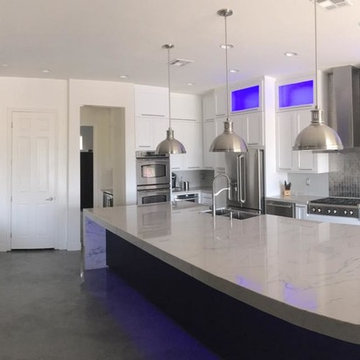
 American Cabinet Solutions
Large minimalist l-shaped concrete floor open concept kitchen photo in Las Vegas with a double-bowl sink, shaker cabinets, white cabinets, marble countertops, stainless steel appliances and an island
 Service One Construction Inc.
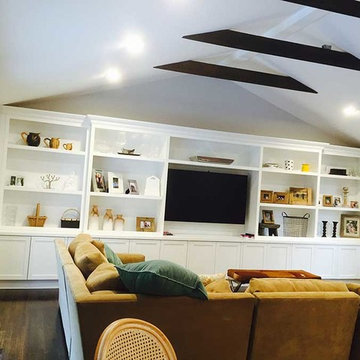
Example of a large transitional formal and enclosed dark wood floor and brown floor living room design in New York with white walls, no fireplace and a wall-mounted tv
 Bergerson Tile & Cabinets

Dedicated laundry room - mid-sized transitional u-shaped porcelain tile and gray floor dedicated laundry room idea in Portland with a drop-in sink, shaker cabinets, white cabinets, white walls and a side-by-side washer/dryer
 Seaside Kitchens & Baths Inc.
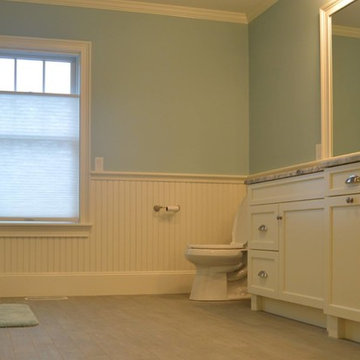
Mid-sized transitional master light wood floor and beige floor bathroom photo in Boston with shaker cabinets, white cabinets, a two-piece toilet, gray walls, an undermount sink and marble countertops

Sponsored
Columbus, OH

Hope Restoration & General Contracting
Columbus Design-Build, Kitchen & Bath Remodeling, Historic Renovations
 Illinois Granite & Marble Ltd.
Carrara honed Marble
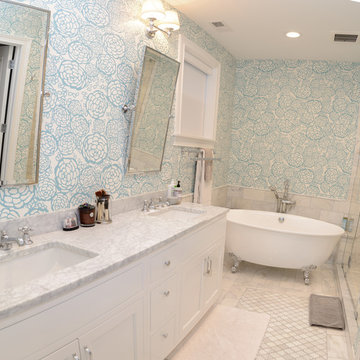
Mid-sized trendy master ceramic tile bathroom photo in Chicago with marble countertops, shaker cabinets, white cabinets, blue walls and an undermount sink
Mid-sized trendy master ceramic tile bathroom photo in Chicago with marble countertops, shaker cabinets, white cabinets, blue walls and an undermount sink
 Innovative Interiors by Sophia Solomon
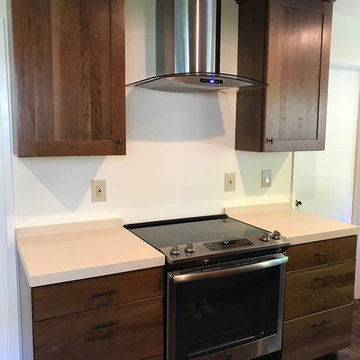
Inspiration for a mid-sized timeless u-shaped porcelain tile and brown floor kitchen pantry remodel in San Francisco with a double-bowl sink, shaker cabinets, dark wood cabinets, quartz countertops, stainless steel appliances, no island and white countertops
 Service One Construction Inc.
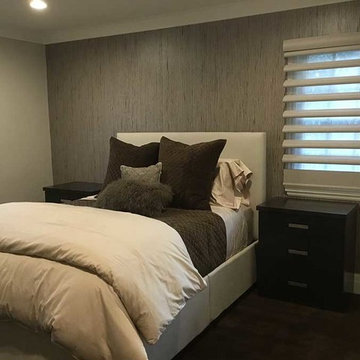
Mid-sized transitional guest dark wood floor and brown floor bedroom photo in New York with gray walls and no fireplace
 Service One Construction Inc.
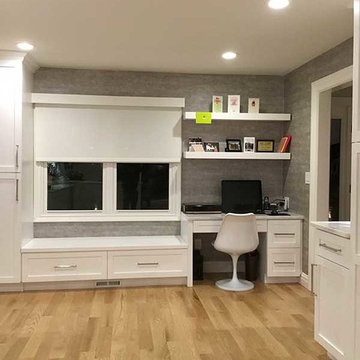
Study room - mid-sized transitional built-in desk light wood floor and brown floor study room idea in New York with gray walls
 McCabinet
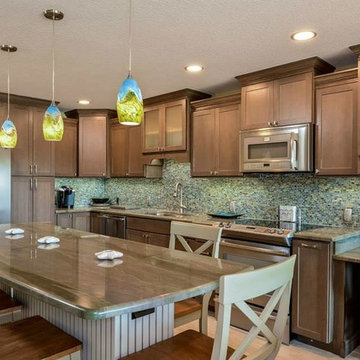
Open concept kitchen - large coastal l-shaped beige floor open concept kitchen idea in Tampa with a double-bowl sink, shaker cabinets, medium tone wood cabinets, granite countertops, blue backsplash, glass tile backsplash, stainless steel appliances and an island
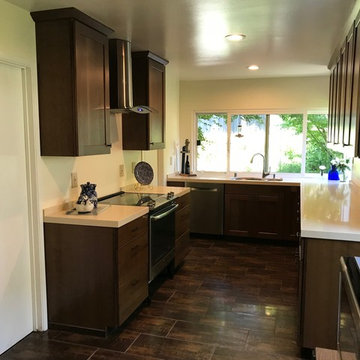 Innovative Interiors by Sophia Solomon
Kitchen pantry - mid-sized traditional u-shaped porcelain tile and brown floor kitchen pantry idea in San Francisco with a double-bowl sink, shaker cabinets, dark wood cabinets, quartz countertops, stainless steel appliances, no island and white countertops

Sponsored
Columbus, OH
Hope Restoration & General Contracting
Columbus Design-Build, Kitchen & Bath Remodeling, Historic Renovations
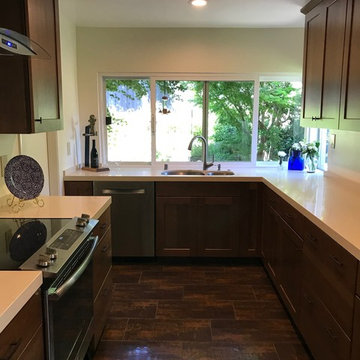 Innovative Interiors by Sophia Solomon
Example of a mid-sized classic u-shaped porcelain tile and brown floor kitchen pantry design in San Francisco with a double-bowl sink, shaker cabinets, dark wood cabinets, quartz countertops, stainless steel appliances, no island and white countertops
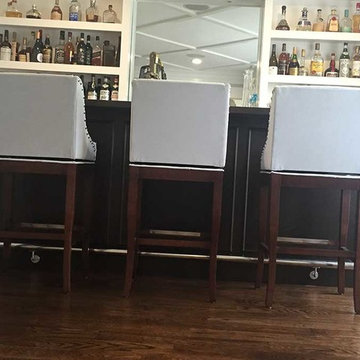 Service One Construction Inc.
Example of a mid-sized transitional single-wall brown floor seated home bar design in New York with an undermount sink, shaker cabinets and white cabinets
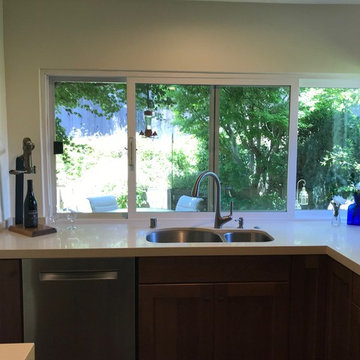 Innovative Interiors by Sophia Solomon
Example of a mid-sized classic u-shaped porcelain tile and brown floor kitchen pantry design in San Francisco with a double-bowl sink, shaker cabinets, dark wood cabinets, quartz countertops, stainless steel appliances, no island and white countertops

 Housing First Minnesota
Builder: Great Neighborhood Homes
Artisan Home Tour 2016
Transitional light wood floor open concept kitchen photo in Minneapolis with an undermount sink, shaker cabinets, white cabinets, black backsplash and an island
Transitional light wood floor open concept kitchen photo in Minneapolis with an undermount sink, shaker cabinets, white cabinets, black backsplash and an island



 USI Design & Remodeling
Photo of a kitchen renovation feature cabinets finished in Black Licorice and Pure White lacquer. The cabinets are oversized and conceal the appliances with finished wood panels. Unique features include a wall of natural leuders veneer stone with a custom floating ventilation system as a main focal point. Complementing the cabinets are countertops of Satin Cambrian black granite and Honed Calcatta Colorado Marble. Custom hewn wood beams and hand scraped flooring warm the rooms feel against the cool gray walls. Designed and constructed by USI in Southlake Tx.

 Boswell Construction
Cabinet paint color - Gray Huskie by Benjamin Moore
Floors - French Oak from California Classics, Mediterranean Collection
Pendants - Circa Lighting
Suspended Shelves - Brandino www.brandinobrass.com

 Living Stone Design + Build
A rustic modern kitchen featuring custom wood cabinetry, stone accents, and sleek energy-efficient appliances, blending functionality with organic elegance in this sustainable mountain home.
23