
Search results for "Shaker" in Home Design Ideas

 AXIS Productions
by enclosing a covered porch, an elegant mudroom was created that connects the garage to the existing laundry area. The existing home was a log kit home. The logs were sandblasted and stained to look more current. The log wall used to be the outside wall of the home.
WoodStone Inc, General Contractor
Home Interiors, Cortney McDougal, Interior Design
Draper White Photography

 AHD&Co
Elaine Janet Photography
Kitchen - mid-sized transitional l-shaped brown floor and dark wood floor kitchen idea in New York with a farmhouse sink, white cabinets, white backsplash, stainless steel appliances, an island, quartz countertops, ceramic backsplash, white countertops and shaker cabinets
Kitchen - mid-sized transitional l-shaped brown floor and dark wood floor kitchen idea in New York with a farmhouse sink, white cabinets, white backsplash, stainless steel appliances, an island, quartz countertops, ceramic backsplash, white countertops and shaker cabinets

 Flooring Connections
Inspiration for a cottage medium tone wood floor and beige floor enclosed kitchen remodel in Orange County with a farmhouse sink, shaker cabinets, white cabinets, stainless steel appliances, quartz countertops and an island
Find the right local pro for your project

 RI Studio
Inspiration for a farmhouse gray tile gray floor bathroom remodel in Dallas with shaker cabinets, gray cabinets, white walls, an undermount sink and white countertops

 CJS Woodworking & Design
Example of a transitional 3/4 white tile white floor corner shower design in Los Angeles with shaker cabinets, gray cabinets, gray walls, an undermount sink and a hinged shower door
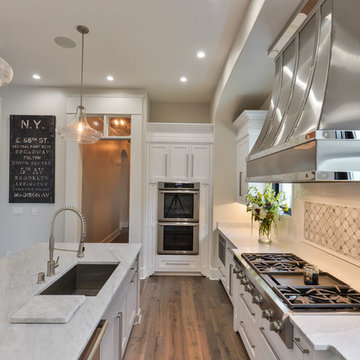
 Castlebuilt Homes
Inspiration for a transitional galley medium tone wood floor open concept kitchen remodel in Louisville with an undermount sink, shaker cabinets, white cabinets, marble countertops, white backsplash, subway tile backsplash, stainless steel appliances and an island

 User
UserNew custom house in the Tree Section of Manhattan Beach, California. Custom built and interior design by Titan&Co.
Modern Farmhouse
Large farmhouse master white tile and subway tile mosaic tile floor bathroom photo in Los Angeles with shaker cabinets, green cabinets, an undermount sink, white walls and marble countertops
Large farmhouse master white tile and subway tile mosaic tile floor bathroom photo in Los Angeles with shaker cabinets, green cabinets, an undermount sink, white walls and marble countertops



 The Hope Team
Large transitional master white tile and subway tile medium tone wood floor bathroom photo in Orlando with shaker cabinets, gray cabinets, white walls, an undermount sink and quartz countertops
 Ed Pawlack Tile, Inc.

Example of a classic l-shaped medium tone wood floor kitchen design in Orange County with shaker cabinets, gray cabinets, metallic backsplash, an island, granite countertops, metal backsplash and stainless steel appliances
 Jeri Koegel Photography
Jeri Koegel

Inspiration for a cottage u-shaped dark wood floor and brown floor eat-in kitchen remodel in Orange County with a farmhouse sink, shaker cabinets, white cabinets, quartz countertops, white backsplash, subway tile backsplash, stainless steel appliances and two islands
Inspiration for a cottage u-shaped dark wood floor and brown floor eat-in kitchen remodel in Orange County with a farmhouse sink, shaker cabinets, white cabinets, quartz countertops, white backsplash, subway tile backsplash, stainless steel appliances and two islands

 Christine Curry Design
Example of a trendy l-shaped concrete floor and gray floor eat-in kitchen design in San Francisco with an undermount sink, shaker cabinets, light wood cabinets, gray backsplash, stainless steel appliances, an island and gray countertops
 Jaymark Cabinets

Bathroom - large transitional master white tile bathroom idea in Boise with shaker cabinets, white cabinets, white walls, a drop-in sink, marble countertops and white countertops

 GK Architects Limited
Kitchen - contemporary galley light wood floor and beige floor kitchen idea in London with shaker cabinets, black cabinets, white backsplash, subway tile backsplash, paneled appliances and an island

Sponsored
Columbus, OH

Hope Restoration & General Contracting
Columbus Design-Build, Kitchen & Bath Remodeling, Historic Renovations
 Kitchens by Francis
Small transitional u-shaped vinyl floor and brown floor kitchen photo in San Francisco with quartz countertops, white backsplash, terra-cotta backsplash, stainless steel appliances, a double-bowl sink, shaker cabinets, green cabinets and white countertops
 Smart Playrooms
Julieane Webb Photography

Small danish gender-neutral carpeted and beige floor kids' room photo in New York with white walls
Small danish gender-neutral carpeted and beige floor kids' room photo in New York with white walls

 Concepts by Design
Entryway - mid-sized cottage light wood floor entryway idea in Other with gray walls and a dark wood front door

 Straus Design/Build
Example of a mid-sized transitional l-shaped eat-in kitchen design in Los Angeles with a double-bowl sink, shaker cabinets, white cabinets, solid surface countertops, stainless steel appliances, an island and gray countertops


 McRae Lambert Dunn
Open concept kitchen - mid-sized transitional l-shaped medium tone wood floor, brown floor, exposed beam and vaulted ceiling open concept kitchen idea in Orange County with an undermount sink, shaker cabinets, multicolored backsplash, an island, white countertops, gray cabinets, quartz countertops, cement tile backsplash and stainless steel appliances

 Ecraft LLC.
Country master gray floor bathroom photo in Atlanta with shaker cabinets, gray cabinets, gray walls, an undermount sink, a hinged shower door and gray countertops
 Standard Kitchen & Bath

Inspiration for a small transitional l-shaped medium tone wood floor and beige floor eat-in kitchen remodel in Other with a farmhouse sink, recessed-panel cabinets, gray cabinets, quartz countertops, white backsplash, subway tile backsplash, white appliances and a peninsula
36