
Search results for "Shaker" in Home Design Ideas
 Bergerson Tile & Cabinets

Dedicated laundry room - mid-sized contemporary l-shaped porcelain tile and beige floor dedicated laundry room idea in Portland with a drop-in sink, shaker cabinets, dark wood cabinets, white walls and a side-by-side washer/dryer

 Anchor Builders
The homeowners loved the location of their small Cape Cod home, but they didn't love its limited interior space. A 10' addition along the back of the home and a brand new 2nd story gave them just the space they needed. With a classy monotone exterior and a welcoming front porch, this remodel is a refined example of a transitional style home.
Space Plans, Building Design, Interior & Exterior Finishes by Anchor Builders
Photos by Andrea Rugg Photography
 User

UserInspiration for a country l-shaped medium tone wood floor and beige floor kitchen remodel in Phoenix with shaker cabinets, white cabinets, white backsplash, subway tile backsplash, stainless steel appliances and an island
Find the right local pro for your project
 Realm Interiors
Joyelle West Photography Cummings Architects
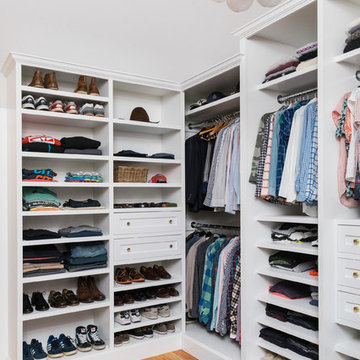
Walk-in closet - transitional medium tone wood floor and brown floor walk-in closet idea in Boston with shaker cabinets and white cabinets
Walk-in closet - transitional medium tone wood floor and brown floor walk-in closet idea in Boston with shaker cabinets and white cabinets
 Tracery Professional Builders, Inc.

Example of a mid-sized mountain style galley dark wood floor kitchen design in San Francisco with shaker cabinets, dark wood cabinets, an island, slate backsplash and granite countertops

 JayMarc Homes
Create and perfect your culinary delights in this modern state of the art kitchen, with beautiful stainless steel appliances and a clean and modern design.
 Ecraft LLC.

Transitional single-wall dark wood floor and brown floor wet bar photo in Atlanta with an undermount sink, shaker cabinets, white cabinets and white backsplash


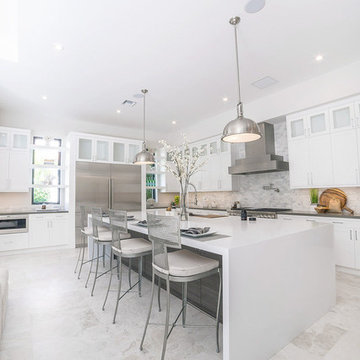
Example of a huge trendy l-shaped porcelain tile and white floor open concept kitchen design in Miami with an undermount sink, shaker cabinets, white cabinets, quartzite countertops, beige backsplash, stone tile backsplash, stainless steel appliances, an island and black countertops
 Mishler Builders, Inc.

Dedicated laundry room - mid-sized transitional single-wall beige floor dedicated laundry room idea in Dallas with an undermount sink, shaker cabinets, white cabinets, granite countertops, gray walls, a side-by-side washer/dryer and white countertops
 Carl Mattison Design

Example of a cottage l-shaped dark wood floor and brown floor eat-in kitchen design in Atlanta with an undermount sink, shaker cabinets, gray cabinets, white backsplash, subway tile backsplash, stainless steel appliances and an island

 Miralis
This compact transitional kitchen is beautifully composed with white cabinets, an undermount sink, granite countertops and white backsplash. Everything is enhanced by some gorgeous wood accents.
By : Gagnon Cuisine
 Aspire Fine Homes
Benjamin Hill Photography

Freestanding bathtub - country master beige floor freestanding bathtub idea in Houston with an undermount sink, distressed cabinets, shaker cabinets, white walls, granite countertops and beige countertops
Freestanding bathtub - country master beige floor freestanding bathtub idea in Houston with an undermount sink, distressed cabinets, shaker cabinets, white walls, granite countertops and beige countertops
 J. Alexander Fine Woodworking

Custom kitchen cabinets made from clear finished white oak, with simple shaker doors and drawer fronts.
Eat-in kitchen - large traditional galley medium tone wood floor eat-in kitchen idea in Boise with an undermount sink, shaker cabinets, medium tone wood cabinets, laminate countertops, stainless steel appliances and an island
Eat-in kitchen - large traditional galley medium tone wood floor eat-in kitchen idea in Boise with an undermount sink, shaker cabinets, medium tone wood cabinets, laminate countertops, stainless steel appliances and an island



 JOMA Construction
Take a look at this two-story historical design that is both unique and welcoming. This laundry room continues the bright feel of the house and provides for plenty of space to wash, dry, and fold the weekly laundry.

 Amy A. Alper, Architect
Example of a transitional l-shaped medium tone wood floor kitchen design in San Francisco with a farmhouse sink, shaker cabinets, white cabinets, metallic backsplash, stainless steel appliances and an island

 StoneWorks, Inc.

This beautiful kitchen is the perfect take on a modern farmhouse. It's open and spacious with so many thoughtful details. The top of the island is fabricated with Fantasy Brown Marble. One of the focal points of this kitchen is the stunning backsplash made up of 4x12 metallic glass tiles. The beautiful flooring is an engineered 7' plank brushed white oak that was stained.
 John Merrill Homes, LLC
Jeff Westcott
Inspiration for a mid-sized timeless l-shaped multicolored floor and medium tone wood floor open concept kitchen remodel in Jacksonville with an undermount sink, shaker cabinets, white cabinets, quartz countertops, multicolored backsplash, glass tile backsplash, stainless steel appliances, an island and gray countertops
Inspiration for a mid-sized timeless l-shaped multicolored floor and medium tone wood floor open concept kitchen remodel in Jacksonville with an undermount sink, shaker cabinets, white cabinets, quartz countertops, multicolored backsplash, glass tile backsplash, stainless steel appliances, an island and gray countertops

Sponsored
Sunbury, OH

J.Holderby - Renovations
Franklin County's Leading General Contractors - 2X Best of Houzz!
 KitchenVisions
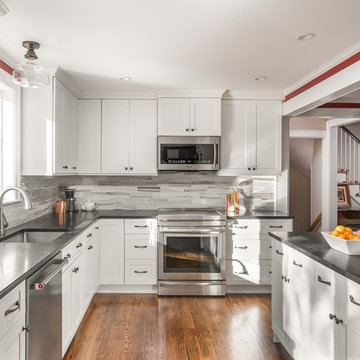
New floors, new floorplan and all new cabinets allow for a better flow and new cabinetry exponentially increases storage!
Enclosed kitchen - transitional u-shaped medium tone wood floor and brown floor enclosed kitchen idea in Boston with a single-bowl sink, shaker cabinets, white cabinets, gray backsplash, subway tile backsplash and stainless steel appliances
Enclosed kitchen - transitional u-shaped medium tone wood floor and brown floor enclosed kitchen idea in Boston with a single-bowl sink, shaker cabinets, white cabinets, gray backsplash, subway tile backsplash and stainless steel appliances
 Masterpiece Millwork & Door
Alan Blakely

Example of a huge transitional l-shaped medium tone wood floor and brown floor eat-in kitchen design in Salt Lake City with gray cabinets, two islands, an undermount sink, shaker cabinets, white backsplash, stone slab backsplash, paneled appliances and white countertops
Example of a huge transitional l-shaped medium tone wood floor and brown floor eat-in kitchen design in Salt Lake City with gray cabinets, two islands, an undermount sink, shaker cabinets, white backsplash, stone slab backsplash, paneled appliances and white countertops
 Chad Hemphill Construction

Example of a transitional l-shaped light wood floor and beige floor open concept kitchen design in Oklahoma City with an undermount sink, shaker cabinets, gray cabinets, white backsplash, stainless steel appliances and an island
39