
Search results for "Shaker" in Home Design Ideas

 Chairma Design Group
Mid-sized mountain style galley eat-in kitchen photo in Houston with a farmhouse sink, shaker cabinets, white cabinets, beige backsplash, ceramic backsplash, paneled appliances, an island and beige countertops
 BCB Homes, Inc.
@NaplesKenny

Inspiration for a coastal galley dark wood floor kitchen remodel in Miami with stainless steel appliances, an island, shaker cabinets, white cabinets and beige backsplash
Inspiration for a coastal galley dark wood floor kitchen remodel in Miami with stainless steel appliances, an island, shaker cabinets, white cabinets and beige backsplash
 ZEPHYR

Eat-in kitchen - transitional l-shaped gray floor eat-in kitchen idea in San Francisco with shaker cabinets, white cabinets, white backsplash, subway tile backsplash, stainless steel appliances and an island
Find the right local pro for your project

 Landmark Building Inc
Complete Kitchen remodel, only thing that remained from original kitchen is hardwood floor. Focal point behind gas range is waterjet marble insert. Reclaimed wood island.
Builder- Landmark Building Inc.
Designer- KK Design Koncepts

 Doug Walter Architect
A main floor powder room vanity in a remodelled home outside of Denver by Doug Walter, Architect. Custom cabinetry with a bow front sink base helps create a focal point for this geneously sized powder. The w.c. is in a separate compartment adjacent. Construction by Cadre Construction, Englewood, CO. Cabinetry built by Genesis Innovations from architect's design. Photography by Emily Minton Redfield
 Memar Interiors Inc

Large transitional u-shaped dark wood floor and brown floor open concept kitchen photo in Dallas with a double-bowl sink, shaker cabinets, white cabinets, quartzite countertops, white backsplash, stone slab backsplash, stainless steel appliances, an island and turquoise countertops

 Rochelle Silberman Design
This traditional home contained an outdated kitchen, eating area, powder room, pantry and laundry area. The spaces were reconfigured so that the kitchen occupied all of the space. What was once an opening into an under utilized hallway, became a pantry closet. A full bathroom was tucked behind the pantry into space from the breezeway.


 Keller Builders Llc
Scapesketch.com

Inspiration for a cottage u-shaped medium tone wood floor kitchen remodel in Other with a farmhouse sink, shaker cabinets, marble countertops, white backsplash, subway tile backsplash, stainless steel appliances and an island
Inspiration for a cottage u-shaped medium tone wood floor kitchen remodel in Other with a farmhouse sink, shaker cabinets, marble countertops, white backsplash, subway tile backsplash, stainless steel appliances and an island
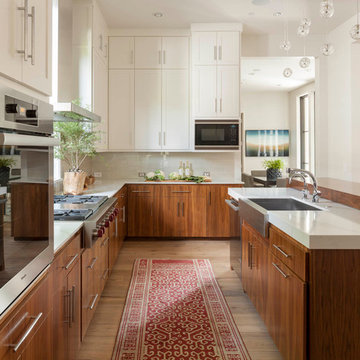
 TATUM BROWN CUSTOM HOMES
Tatum Brown Custom Homes {Architect: SHM Architects} {Photography: Nathan Schroder}
Large transitional u-shaped light wood floor kitchen photo in Dallas with a farmhouse sink, shaker cabinets, dark wood cabinets, beige backsplash and an island
Large transitional u-shaped light wood floor kitchen photo in Dallas with a farmhouse sink, shaker cabinets, dark wood cabinets, beige backsplash and an island
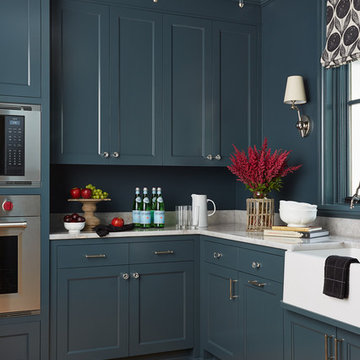
 Hendel Homes
Transitional medium tone wood floor and brown floor kitchen photo in Minneapolis with shaker cabinets, blue cabinets, blue backsplash and stainless steel appliances

 Turnstone Custom Homes
Large transitional galley dark wood floor and brown floor open concept kitchen photo in Other with shaker cabinets, white cabinets, multicolored backsplash, stainless steel appliances, an undermount sink, marble countertops, matchstick tile backsplash, two islands and white countertops
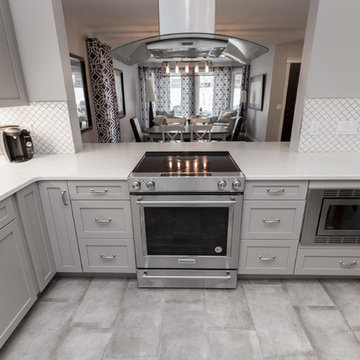
 M.A.D. Renovations
Jesse Yardley
Example of a transitional dark wood floor and brown floor eat-in kitchen design in Calgary with a farmhouse sink, shaker cabinets, gray cabinets, quartz countertops, white backsplash and stainless steel appliances
Example of a transitional dark wood floor and brown floor eat-in kitchen design in Calgary with a farmhouse sink, shaker cabinets, gray cabinets, quartz countertops, white backsplash and stainless steel appliances

 Jim Quigley Custom Homes LLC
Large transitional l-shaped porcelain tile and beige floor dedicated laundry room photo in Oklahoma City with a farmhouse sink, shaker cabinets, white cabinets, quartz countertops, beige walls, a side-by-side washer/dryer and beige countertops



 BW Interiors
Kitchen - transitional galley kitchen idea in London with an undermount sink, shaker cabinets, white cabinets and an island

 CBC, Inc.
Custom cabinetry with Quartz Countertops and Stainless Steel Appliances
Large transitional l-shaped porcelain tile and beige floor eat-in kitchen photo in Phoenix with an undermount sink, shaker cabinets, blue cabinets, gray backsplash, matchstick tile backsplash, stainless steel appliances, an island and quartz countertops
Large transitional l-shaped porcelain tile and beige floor eat-in kitchen photo in Phoenix with an undermount sink, shaker cabinets, blue cabinets, gray backsplash, matchstick tile backsplash, stainless steel appliances, an island and quartz countertops

 Alair Homes Green Bay
Utility room - large transitional l-shaped vinyl floor and gray floor utility room idea in Other with white cabinets, gray walls, a side-by-side washer/dryer and shaker cabinets

 Triton Stone
Inspiration for a country l-shaped medium tone wood floor and brown floor open concept kitchen remodel in New Orleans with a farmhouse sink, shaker cabinets, blue cabinets, white backsplash, subway tile backsplash, stainless steel appliances, an island, white countertops and marble countertops

Sponsored
Sunbury, OH

J.Holderby - Renovations
Franklin County's Leading General Contractors - 2X Best of Houzz!

 Coats Homes
Example of a mid-sized trendy l-shaped light wood floor and beige floor enclosed kitchen design in Dallas with white backsplash, white countertops, an undermount sink, shaker cabinets, medium tone wood cabinets, solid surface countertops, stone slab backsplash and paneled appliances

 Nathan Winchester Designs
Dedicated laundry room - mid-sized traditional single-wall dark wood floor and brown floor dedicated laundry room idea in Austin with a farmhouse sink, shaker cabinets, white cabinets, granite countertops, white walls and a side-by-side washer/dryer

 Bergerson Tile & Cabinets
Dedicated laundry room - mid-sized contemporary l-shaped porcelain tile and beige floor dedicated laundry room idea in Portland with a drop-in sink, shaker cabinets, dark wood cabinets, white walls and a side-by-side washer/dryer
38