
Search results for "Shaker" in Home Design Ideas
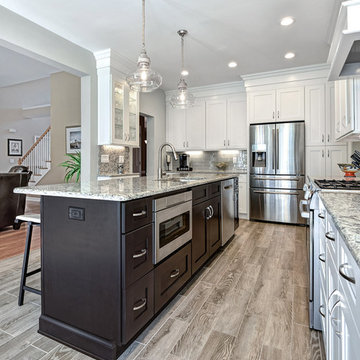
 Kitchens, Baths & Beyond
William Quarles
Example of a large trendy l-shaped porcelain tile and brown floor eat-in kitchen design in Charleston with an undermount sink, shaker cabinets, white cabinets, granite countertops, gray backsplash, glass tile backsplash, stainless steel appliances and an island
Example of a large trendy l-shaped porcelain tile and brown floor eat-in kitchen design in Charleston with an undermount sink, shaker cabinets, white cabinets, granite countertops, gray backsplash, glass tile backsplash, stainless steel appliances and an island

 Nick Lee Architecture
Michelle Wilson Photography
Example of a mid-sized trendy concrete floor and gray floor kitchen design in San Francisco with shaker cabinets, white cabinets, marble countertops, stainless steel appliances, an island and gray countertops
Example of a mid-sized trendy concrete floor and gray floor kitchen design in San Francisco with shaker cabinets, white cabinets, marble countertops, stainless steel appliances, an island and gray countertops

 Pasquale Design Associates, Inc.
This master spa bath has a soaking tub, steam shower, and custom cabinetry. The cement tiles add pattern to the shower walls. The porcelain wood look plank flooring is laid in a herringbone pattern.
Find the right local pro for your project

 Legacy Custom Homes
Legacy Custom Homes, Inc
Toblesky-Green Architects
Kelly Nutt Designs
Example of a large transitional galley ceramic tile and multicolored floor dedicated laundry room design in Orange County with a farmhouse sink, shaker cabinets, white cabinets, a side-by-side washer/dryer, quartz countertops, white countertops and gray walls
Example of a large transitional galley ceramic tile and multicolored floor dedicated laundry room design in Orange County with a farmhouse sink, shaker cabinets, white cabinets, a side-by-side washer/dryer, quartz countertops, white countertops and gray walls

 C & C Partners Design/Build Firm
Walk-in closet - coastal medium tone wood floor and brown floor walk-in closet idea in Los Angeles with shaker cabinets and white cabinets

 DreamMaker Bath & Kitchen
Designed by DreamMaker Bath & Kitchen Ann Arbor designer Kami Michels
Built by DreamMaker Bath & Kitchen Carpenter Gerry Davids
Photographed by Angela Brown Photography LLC

 EVCON, Inc.
Mid-sized cottage l-shaped cement tile floor and brown floor eat-in kitchen photo in DC Metro with a farmhouse sink, shaker cabinets, white backsplash, subway tile backsplash, stainless steel appliances and no island



 UltraCraft Cabinetry
Stickley door style in Maple with Arctic White paint.
Large elegant master white tile brown floor and light wood floor bathroom photo in Other with shaker cabinets, white cabinets, an undermount tub, marble countertops, white walls and an undermount sink
Large elegant master white tile brown floor and light wood floor bathroom photo in Other with shaker cabinets, white cabinets, an undermount tub, marble countertops, white walls and an undermount sink

 Keough Stearns Interiors
Example of a trendy galley dark wood floor kitchen design in New York with shaker cabinets, white cabinets, white backsplash, subway tile backsplash, stainless steel appliances and an island

 Melinamade - Residential Design + Interiors
A remodeled retro kitchen mixed with a few original architectural elements of this Spanish home. Highlights here are aqua glazed lava stone counter tops, custom designed hand silk-screened fabrics, and children's art inside the upper cabinet panels. To know more about this makeover, please read the "Houzz Tour" feature article here: http://www.houzz.com/ideabooks/32975037/list/houzz-tour-midcentury-meets-mediterranean-in-california
Bernard Andre photography.

 Hagstrom Builder
A Modern Farmhouse set in a prairie setting exudes charm and simplicity. Wrap around porches and copious windows make outdoor/indoor living seamless while the interior finishings are extremely high on detail. In floor heating under porcelain tile in the entire lower level, Fond du Lac stone mimicking an original foundation wall and rough hewn wood finishes contrast with the sleek finishes of carrera marble in the master and top of the line appliances and soapstone counters of the kitchen. This home is a study in contrasts, while still providing a completely harmonious aura.

 Diane Burgoyne Interiors
Example of a mid-sized beach style l-shaped light wood floor and brown floor eat-in kitchen design in Philadelphia with shaker cabinets, blue backsplash, stainless steel appliances, an island, white countertops, a farmhouse sink, white cabinets, quartzite countertops and ceramic backsplash

 Rice Residential Design
Wet bar - transitional l-shaped gray floor wet bar idea in Houston with shaker cabinets and wood backsplash


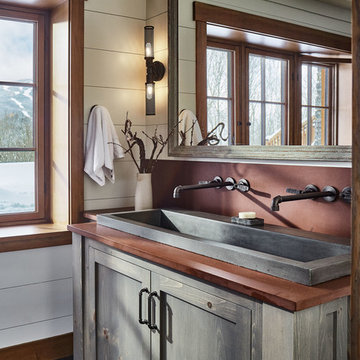
 Cushman Design Group
Photo: Jim Westphalen
Inspiration for a rustic gray floor bathroom remodel in Burlington with shaker cabinets, gray cabinets, white walls, a trough sink and brown countertops
Inspiration for a rustic gray floor bathroom remodel in Burlington with shaker cabinets, gray cabinets, white walls, a trough sink and brown countertops

 Hage Homes
Corey Gaffer
Enclosed kitchen - large transitional dark wood floor enclosed kitchen idea in Minneapolis with beaded inset cabinets, white cabinets, gray backsplash, subway tile backsplash, an island, a farmhouse sink, marble countertops and stainless steel appliances
Enclosed kitchen - large transitional dark wood floor enclosed kitchen idea in Minneapolis with beaded inset cabinets, white cabinets, gray backsplash, subway tile backsplash, an island, a farmhouse sink, marble countertops and stainless steel appliances

 SOLLiD Cabinetry
Design: Hartford House Design & Build
PC: Nick Sorensen
Example of a mid-sized transitional l-shaped light wood floor and beige floor kitchen design in Phoenix with an undermount sink, shaker cabinets, blue cabinets, quartzite countertops, white backsplash, brick backsplash, stainless steel appliances and white countertops
Example of a mid-sized transitional l-shaped light wood floor and beige floor kitchen design in Phoenix with an undermount sink, shaker cabinets, blue cabinets, quartzite countertops, white backsplash, brick backsplash, stainless steel appliances and white countertops

 Corine Maggio Design
Photo courtesy of Chipper Hatter
Inspiration for a mid-sized coastal master white tile gray floor walk-in shower remodel in San Francisco with shaker cabinets, blue cabinets, a two-piece toilet, white walls, quartz countertops, a hinged shower door, an undermount sink and white countertops
Inspiration for a mid-sized coastal master white tile gray floor walk-in shower remodel in San Francisco with shaker cabinets, blue cabinets, a two-piece toilet, white walls, quartz countertops, a hinged shower door, an undermount sink and white countertops

Sponsored
Columbus, OH

Hope Restoration & General Contracting
Columbus Design-Build, Kitchen & Bath Remodeling, Historic Renovations

 Euro Tech Cabinetry and Remodeling Corp
Contractor: Ed Saloga Design Build
Custom cabinetry: Euro Tech Cabinetry & Remodeling Corp.
Inspiration for a farmhouse l-shaped medium tone wood floor eat-in kitchen remodel in Chicago with a farmhouse sink, shaker cabinets, white cabinets, white backsplash, subway tile backsplash, stainless steel appliances and an island
Inspiration for a farmhouse l-shaped medium tone wood floor eat-in kitchen remodel in Chicago with a farmhouse sink, shaker cabinets, white cabinets, white backsplash, subway tile backsplash, stainless steel appliances and an island

 Spectra Design Build
Small transitional l-shaped porcelain tile kitchen photo in New York with an undermount sink, white cabinets, quartz countertops, white backsplash, subway tile backsplash, stainless steel appliances, shaker cabinets and a peninsula

 Jameson Design Group
By moving the exterior wall to the patio out two feet, we were able to create an open kitchen/dining/living space in perfect proportion for this mid-century style home. This extra space allowed us to transform the existing galley kitchen into a U-shape with a peninsula bar. The blue base cabinets pack a punch of color, while the white uppers and backsplash create a light and airy space that looks bigger than the actual square footage.
32