
Search results for "Shallow pool lounge area" in Home Design Ideas


 VanElders Design Studio - Stantec Kansas City
Circle reef area offers a shallow water sunning area and transition point into the main pool. Fire and water bowls accentuate this formal Mediterranean style pool.

 JBD Design Inc.
A network of cascading waterfalls provides pleasant sounds and water movement in this tropical poolscape. A shallow lounge area wraps around the back of an island planter and forms the steps into the pool. Care was taken to preserve the best possible views off site.
Find the right local pro for your project


 Centre Sky Architecture Ltd
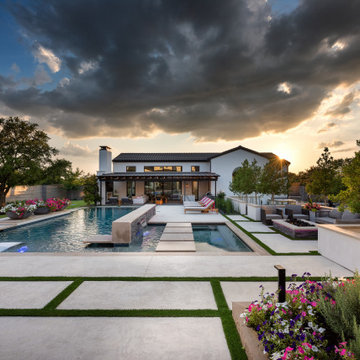
Mountain Peek is a custom residence located within the Yellowstone Club in Big Sky, Montana. The layout of the home was heavily influenced by the site. Instead of building up vertically the floor plan reaches out horizontally with slight elevations between different spaces. This allowed for beautiful views from every space and also gave us the ability to play with roof heights for each individual space. Natural stone and rustic wood are accented by steal beams and metal work throughout the home.
(photos by Whitney Kamman)

 Rolling Landscapes Inc.
Photo by: Linda Oyama Bryan
Example of a classic backyard stone patio design in Chicago with a fire pit and a pergola
Example of a classic backyard stone patio design in Chicago with a fire pit and a pergola

 Omega Construction and Design, Inc.
© Greg Riegler
Inspiration for a large timeless backyard concrete paver deck remodel with a roof extension and a bbq area
Inspiration for a large timeless backyard concrete paver deck remodel with a roof extension and a bbq area

Sponsored
Columbus, OH

Hope Restoration & General Contracting
Columbus Design-Build, Kitchen & Bath Remodeling, Historic Renovations


 Betz Pools Limited
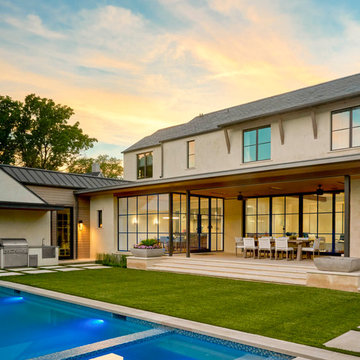
This compact backyard is low maintenance with its flagstone patio and lawn of artificial turf. The small plunge pool has bullnose limestone coping which contrasts beautifully with the premium Pebble Tec glass beads interior. With a built-in BBQ, dining table for 10 and sumptuous lounge area, summers here are perfect! (16 x 16 custom rectangular)


 Landscape-Fusion
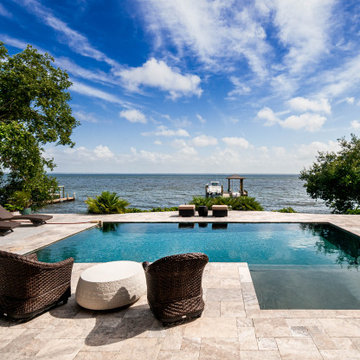
A very small South Tampa backyard (typical) turned into a very usable space. Approx. 265 sq. ft. this small pool or spool (spa pool) has everything one needs to enjoy outdoor living life. Offset to one side of the yard, it allows for max use of the space. The approx. 330 sq. ft. french pattern silver travertine pool deck and straight edge pool coping gives this backyard a clean, simple, modern feel. With the soft zoyisa grass expanding almost to pool edges it gives the small space a vast, clean feel. The sunshelf in the pool adds a place of pause before entering the pool which has a max depth of 6 feet. No matter what time of year the spool is equiped with a pool heater that will have this oasis to 87 plus degrees within several hrs or less.
Landscape Fusion


 The Pool Boss
This backyard oasis showcases The Opulence, a rectangle pool with stage width steps and a sundeck along the steps in the shallow end. The sundeck provides a practical area for parents with small children to enjoy the sun while staying cool. This beautiful timeless pool is encompassed by a lush green backyard resembling an old English garden. This yard also features multiple entertainment zones from a kitchen, to a lounge area, and dining area, this design sure did capture an entertainer’s dream.

Sponsored
Delaware, OH

Buckeye Basements, Inc.
Central Ohio's Basement Finishing ExpertsBest Of Houzz '13-'21

 J. Schwartz, LLC Remodeling & Fine Homebuilding
Brian Krebs/Fred Forbes Photogroupe
Example of a transitional patio design in Philadelphia
Example of a transitional patio design in Philadelphia

 Mark Johnson Custom Homes
Pool - large transitional concrete paver and rectangular pool idea with a bbq area

 Splash Pools & Construction
This beautiful classic pool features a spa built into the hill with a water feature behind that spills directly into the spa. From the spa there is a waterfall cascading down ledger stone into the pool. The pool has a shallow lounge area for tanning while slightly in the water or for young children to pay. A simple coping is surrounded by stone hardscape to finish off this beautiful backyard. Splash Pools are custom designed to meet our homeowner's budget and style.

 American Frameless Glass Enclosures
David Sloane Photography
Example of a classic pool design in New York
Example of a classic pool design in New York

Sponsored
Delaware, OH
Buckeye Basements, Inc.
Central Ohio's Basement Finishing ExpertsBest Of Houzz '13-'21


 David Thorne Landscape Architect
View of the house, main patio, pool and spa area, lawn and seat wall with trellis. Throughout the landscape, we mixed formality with touches of whimsy -- spiral topiary boxwood, bright dashes of colorful flowers, contrasting textures. Poolside trellises frame the greenery and visually link the surrounding area back to the trellised main patio. A set of striped chaise lounges provide outdoor relaxation and a view of the lawn.

 Platinum Poolcare
This compact swimming pool measures 12'0'" x 26'6" and is 4'0" deep. The full shallow end steps and sunshelf provide an ample resting area. The stone decking and stone steppers highlight the modern house, as well as the glass enclosed fire table. Photography by Larry Huene
37