
Search results for "Shallow pool lounge area" in Home Design Ideas

 The Pool Boss
This backyard oasis showcases The Opulence, a rectangle pool with stage width steps and a sundeck along the steps in the shallow end. The sundeck provides a practical area for parents with small children to enjoy the sun while staying cool. This beautiful timeless pool is encompassed by a lush green backyard resembling an old English garden. This yard also features multiple entertainment zones from a kitchen, to a lounge area, and dining area, this design sure did capture an entertainer’s dream.

 Shuster Design Associates
The pool, the central feature of the backyard, includes a spiral slide for the kids, whirlpool (in foreground) and shallow side lounge area for luxurious family escapes.

 Ownby Design
Mark Boisclair Photography
Inspiration for a contemporary dark wood floor home bar remodel in Phoenix with gray walls, display racks and white countertops
Inspiration for a contemporary dark wood floor home bar remodel in Phoenix with gray walls, display racks and white countertops
Find the right local pro for your project

 Betz Pools Limited
For bathers with less dramatic ambitions the 8' x 18' tanning shelf is the perfect place to relax with toes dangling in the cooling waters. The shelf's shallow depth also makes the area perfect for supervised water play with toddlers. The bottom is surfaced in grey tile to match the pool's interior, this adds practicality for reduced water levels during winter.
 The Pool Boss
This backyard oasis showcases The Opulence, a rectangle pool with stage width steps and a sundeck along the steps in the shallow end. The sundeck provides a practical area for parents with small children to enjoy the sun while staying cool. This beautiful timeless pool is encompassed by a lush green backyard resembling an old English garden. This yard also features multiple entertainment zones from a kitchen, to a lounge area, and dining area, this design sure did capture an entertainer’s dream.
 The Pool Boss
The ever trending Hampton pool with a custom sundeck in the shallow end provides ample space for children and adults to cool off while still catching sun rays. This backyard design features a modern patio paver choice and provides multiple zones for entertaining. The conversational set below the custom pergola, along with the dining area on the deck, and the multiple lounging zones, makes this backyard is an entertainer's delight.

 Dovetail General Contractors
Mark Woods
This is an example of a modern gravel landscaping in Seattle with a pergola.
This is an example of a modern gravel landscaping in Seattle with a pergola.

Sponsored
Columbus, OH

Hope Restoration & General Contracting
Columbus Design-Build, Kitchen & Bath Remodeling, Historic Renovations

 Clearwater Construction Group, Inc.
Example of a transitional pool design in Raleigh
Example of a transitional pool design in Raleigh
 AquaCurve
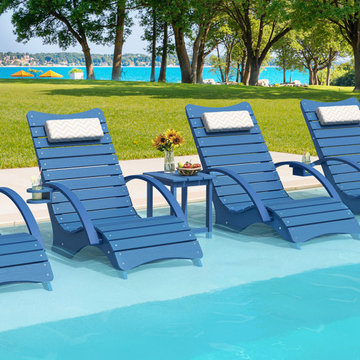
A row of AquaCurve Aruba Blue in-pool lounge chairs creates a coordinated social seating area beside a tropical resort-style pool. The upright design includes supportive armrests and built-in cup holders, offering a comfortable place to sit, enjoy a drink and socialize on a tanning ledge or shallow-water sun shelf.

 Equilibrium Interior Design Inc
Deep blue Bisazza mosaic lines a lap pool with infinity edge that wraps around the home and terminates into a swimming pool with a tanning ledge. This tanning ledge, sometimes called sun shelf, offers a shallow area great for lounging and tanning in the water.
Extensive pool deck, along with covered barbeque and dining area and covered seating space, and large sliding door panels open up the interior and outdoor spaces to one another and facilitate smooth/natural flow of the entertaining guests inside and out.
Exterior surfaces combine exotic Brazilian ipe wood and vein-cut limestone creating dramatic contrast on the multi-faceted façade. Ipe is one of the densest hardwoods available, three times harder then cedar and is a great choice for exterior cladding on homes in tropical Florida climate.
Photography: Craig Denis
 The Pool Boss
This backyard oasis showcases The Opulence, a rectangle pool with stage width steps and a sundeck along the steps in the shallow end. The sundeck provides a practical area for parents with small children to enjoy the sun while staying cool. This beautiful timeless pool is encompassed by a lush green backyard resembling an old English garden. This yard also features multiple entertainment zones from a kitchen, to a lounge area, and dining area, this design sure did capture an entertainer’s dream.
 The Pool Boss
This backyard oasis showcases The Opulence, a rectangle pool with stage width steps and a sundeck along the steps in the shallow end. The sundeck provides a practical area for parents with small children to enjoy the sun while staying cool. This beautiful timeless pool is encompassed by a lush green backyard resembling an old English garden. This yard also features multiple entertainment zones from a kitchen, to a lounge area, and dining area, this design sure did capture an entertainer’s dream.

 Progressive Design Build
Challenge
This 2001 riverfront home was purchased by the owners in 2015 and immediately renovated. Progressive Design Build was hired at that time to remodel the interior, with tentative plans to remodel their outdoor living space as a second phase design/build remodel. True to their word, after completing the interior remodel, this young family turned to Progressive Design Build in 2017 to address known zoning regulations and restrictions in their backyard and build an outdoor living space that was fit for entertaining and everyday use.
The homeowners wanted a pool and spa, outdoor living room, kitchen, fireplace and covered patio. They also wanted to stay true to their home’s Old Florida style architecture while also adding a Jamaican influence to the ceiling detail, which held sentimental value to the homeowners who honeymooned in Jamaica.
Solution
To tackle the known zoning regulations and restrictions in the backyard, the homeowners researched and applied for a variance. With the variance in hand, Progressive Design Build sat down with the homeowners to review several design options. These options included:
Option 1) Modifications to the original pool design, changing it to be longer and narrower and comply with an existing drainage easement
Option 2) Two different layouts of the outdoor living area
Option 3) Two different height elevations and options for the fire pit area
Option 4) A proposed breezeway connecting the new area with the existing home
After reviewing the options, the homeowners chose the design that placed the pool on the backside of the house and the outdoor living area on the west side of the home (Option 1).
It was important to build a patio structure that could sustain a hurricane (a Southwest Florida necessity), and provide substantial sun protection. The new covered area was supported by structural columns and designed as an open-air porch (with no screens) to allow for an unimpeded view of the Caloosahatchee River. The open porch design also made the area feel larger, and the roof extension was built with substantial strength to survive severe weather conditions.
The pool and spa were connected to the adjoining patio area, designed to flow seamlessly into the next. The pool deck was designed intentionally in a 3-color blend of concrete brick with freeform edge detail to mimic the natural river setting. Bringing the outdoors inside, the pool and fire pit were slightly elevated to create a small separation of space.
Result
All of the desirable amenities of a screened porch were built into an open porch, including electrical outlets, a ceiling fan/light kit, TV, audio speakers, and a fireplace. The outdoor living area was finished off with additional storage for cushions, ample lighting, an outdoor dining area, a smoker, a grill, a double-side burner, an under cabinet refrigerator, a major ventilation system, and water supply plumbing that delivers hot and cold water to the sinks.
Because the porch is under a roof, we had the option to use classy woods that would give the structure a natural look and feel. We chose a dark cypress ceiling with a gloss finish, replicating the same detail that the homeowners experienced in Jamaica. This created a deep visceral and emotional reaction from the homeowners to their new backyard.
The family now spends more time outdoors enjoying the sights, sounds and smells of nature. Their professional lives allow them to take a trip to paradise right in their backyard—stealing moments that reflect on the past, but are also enjoyed in the present.
Sponsored
Columbus, OH
Hope Restoration & General Contracting
Columbus Design-Build, Kitchen & Bath Remodeling, Historic Renovations
 austin outdoor design
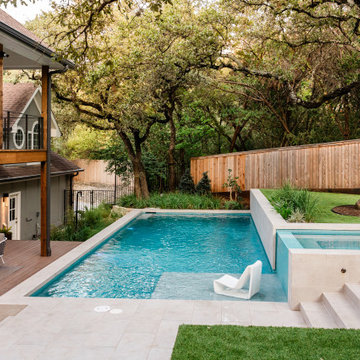
This beautifully designed backyard oasis features a sleek, modern pool with a built-in spa, creating the ultimate retreat for relaxation and fun. The pool’s clean lines and light stone tile surround give it a luxurious, resort-like feel, while the integrated shallow lounging area adds both functionality and comfort, perfect for sunbathing or children's play.
Adjacent to the pool is an expansive deck with contemporary outdoor seating, blending seamlessly with the home’s design. The elevated balcony, with stylish cable railing and wood accents, offers an additional lounge area with a panoramic view of the entire outdoor space. Mature oak trees and lush landscaping, including ornamental grasses and manicured landscape, provide natural beauty and privacy to the setting.
The artificial turf play area adds practicality and low maintenance while complementing the modern aesthetic. With a focus on elegant design and usability, this outdoor space is perfect for family gatherings, entertaining, or simply enjoying a serene escape from the everyday.

 Pools For Home Design
Example of a large transitional backyard stone patio design in Toronto with a pergola
 The Pool Boss
The ever trending Hampton pool with a custom sundeck in the shallow end provides ample space for children and adults to cool off while still catching sun rays. This backyard design features a modern patio paver choice and provides multiple zones for entertaining. The conversational set below the custom pergola, along with the dining area on the deck, and the multiple lounging zones, makes this backyard is an entertainer's delight.



Sponsored
Delaware, OH

Buckeye Basements, Inc.
Central Ohio's Basement Finishing ExpertsBest Of Houzz '13-'21

 gps designs . architecture
Example of a beach style backyard stone and rectangular pool house design in DC Metro
 Clearwater Construction Group, Inc.
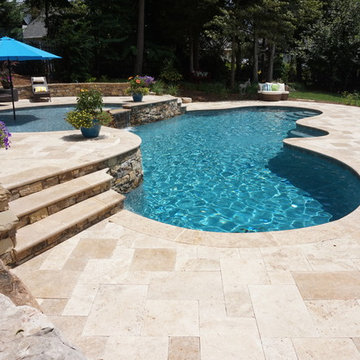
Transitional pool photo in Raleigh
Transitional pool photo in Raleigh

 Outdoor Dreams
Example of a mid-sized transitional backyard concrete paver patio design in Richmond with a fire pit and no cover
38