
Search results for "Share buy backs" in Home Design Ideas

 Haefele Design
Walk-in closet - large contemporary gender-neutral light wood floor and beige floor walk-in closet idea in Los Angeles with flat-panel cabinets and medium tone wood cabinets

 Designers Point
Whoever said you have to share & share alike? Separate "His & Her" sinks keep the peace. Photos By: Visual Memories Photography
Bathroom - transitional bathroom idea in Chicago
Bathroom - transitional bathroom idea in Chicago

 Alice Welborn
Dominate your decor with the expertly designed Beguile Collection. Exquisitely crafted with gently sloping arms, comfortable plush seat cushions, and adeptly tufted back cushion buttons, Beguile is a delightful collection that reinvents mid-century style. Outfitted with a solid wood walnut-stained base and finely upholstered fabric, Beguile comes perfect for living room, lounge and meeting areas.
Buy Now
OVERALL PRODUCT DIMENSIONS
36"L x 36"W x 34.5"H
SEAT DIMENSIONS 23"L x 23 - 25"W x 19"H
ARMREST HEIGHT 4.5"H
BACKREST HEIGHT 15.5"H
CUSHION THICKNESS 6"H
Find the right local pro for your project

 House of Brazier
This once dated and incredibly cut-up home got a custom remodel from floor to ceiling that changed ceilings and windows, knocked down walls, and moved rooms into other areas for an amazing light, bright, and open contemporary retreat.

 Dream Kitchens
Example of a mid-sized mountain style master white tile mosaic tile floor and blue floor freestanding bathtub design in Detroit with recessed-panel cabinets, brown cabinets, blue walls, a vessel sink, wood countertops, a hinged shower door and brown countertops


 BonaVista Pools
Custom small urban pool, raised walls, shared system with spa. Toronto, ON.
Small trendy backyard stone and rectangular pool fountain photo
Small trendy backyard stone and rectangular pool fountain photo

Sponsored
Sunbury, OH

J.Holderby - Renovations
Franklin County's Leading General Contractors - 2X Best of Houzz!
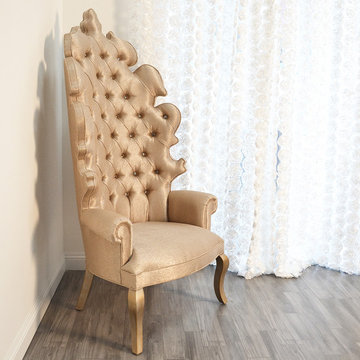
 Haute House
This Grand Elizabeth Chair is fit for a queen! This glamorous chair was a custom order for a client, who sent their own material to be upholstered on the chair; which you can do with us when buying direct. This chair sits at 33 inches wide, 27.5 inches deep, 67 inches tall, with a seat width of 21 inches, seat depth 22 inches, and a seat height of 20 inches.
 Alice Welborn
Introduce that perfect casual dining or bar spot. The Mark Bar Stool features elegant distressed steel swag legs for an industrial charm that never ceases to impress. Outfitted with a laminated bentwood seat and back, height adjustable seat swivel, and sturdy footrest, Mark enhances your dining and drinking experience through a sturdy and exceptionally rewarding design. Mark works well in industrial modern, chic, rustic, farmhouse and other eclectic decor seating environments. This chair sits deeper than 14″ as it has room behind between seat and back AND the waterfall front is very comfy.
Buy Now
OVERALL PRODUCT DIMENSIONS 19.5″L x 21″W x 27 – 34.5″H
SEAT DIMENSIONS 14″L x 16″W x 23″H
BACKREST DIMENSIONS 9.5″H
BASE DIMENSIONS 21″L x 21″W


 CLB Architects
Audrey Hall Photography
Inspiration for a rustic brown mixed siding gable roof remodel with a shingle roof
Inspiration for a rustic brown mixed siding gable roof remodel with a shingle roof


 Dave Fox Design Build Remodelers
This remodel consisted of a whole house transformation. We took this 3 bedroom dated home and turned it into a 5 bedroom award winning showpiece, all without an addition. By reworking the awkward floor plan and lowering the living room floor to be level with the rest of the house we were able to create additional space within the existing footprint of the home. What was once the small lack-luster master suite, is now 2 kids bedrooms that share a jack and jill bath. The master suite was relocated to the first floor, and the kitchen that was located right at the front door, is now located in the back of the home with great access to the patio overlooking the golf course.
View more about this project and our company at our website: www.davefox.com


 Alice Welborn
This defines class mid-century design. Linear, well made, simple but smart design. Comfortable and a reasonable price was what M-C design was about originally. Note the chrome frame, tufted back and seat.Matching chair and sectional as well as benches.
Buy Now
91"w x 31"d x 31"h overall dimension
23"h armrest height
21"d x 16"h seat dimensions


 Pearl Remodeling
Inspiration for a large modern l-shaped cement tile floor open concept kitchen remodel in Los Angeles with a single-bowl sink, flat-panel cabinets, light wood cabinets, quartz countertops, gray backsplash, porcelain backsplash, stainless steel appliances and an island

 John McClain Design
Inspiration for a mid-sized transitional l-shaped dark wood floor and brown floor eat-in kitchen remodel in Orlando with an undermount sink, shaker cabinets, white cabinets, solid surface countertops, white backsplash, stone slab backsplash, stainless steel appliances, an island and white countertops

Sponsored
Plain City, OH

The Creative Kitchen Company
Columbus Area Kitchen Remodeling and Refacing Professional

 BRIBURN – Architecture for Life
Irvin Serrano
Large trendy brown one-story wood house exterior photo in Portland Maine with a shed roof
Large trendy brown one-story wood house exterior photo in Portland Maine with a shed roof

 Visbeen Architects
This cozy lake cottage skillfully incorporates a number of features that would normally be restricted to a larger home design. A glance of the exterior reveals a simple story and a half gable running the length of the home, enveloping the majority of the interior spaces. To the rear, a pair of gables with copper roofing flanks a covered dining area that connects to a screened porch. Inside, a linear foyer reveals a generous staircase with cascading landing. Further back, a centrally placed kitchen is connected to all of the other main level entertaining spaces through expansive cased openings. A private study serves as the perfect buffer between the homes master suite and living room. Despite its small footprint, the master suite manages to incorporate several closets, built-ins, and adjacent master bath complete with a soaker tub flanked by separate enclosures for shower and water closet. Upstairs, a generous double vanity bathroom is shared by a bunkroom, exercise space, and private bedroom. The bunkroom is configured to provide sleeping accommodations for up to 4 people. The rear facing exercise has great views of the rear yard through a set of windows that overlook the copper roof of the screened porch below.
Builder: DeVries & Onderlinde Builders
Interior Designer: Vision Interiors by Visbeen
Photographer: Ashley Avila Photography

 Studio Industrielle
The program consists of a detached Guest House with full Kitchen, Living and Dining amenities, Carport and Office Building with attached Main house and Master Bedroom wing. The arrangement of buildings was dictated by the numerous majestic oaks and organized as a procession of spaces leading from the Entry arbor up to the front door. Large covered terraces and arbors were used to extend the interior living spaces out onto the site.
All the buildings are clad in Texas limestone with accent bands of Leuders limestone to mimic the local limestone cliffs in the area. Steel was used on the arbors and fences and left to rust. Vertical grain Douglas fir was used on the interior while flagstone and stained concrete floors were used throughout. The flagstone floors extend from the exterior entry arbors into the interior of the Main Living space and out onto the Main house terraces.
190