
Search results for "Share buy backs" in Home Design Ideas

 Webber Coleman Woodworks
Rustic White Photography
Mid-sized elegant concrete floor wet bar photo in Atlanta with raised-panel cabinets, medium tone wood cabinets, glass countertops and mirror backsplash
Mid-sized elegant concrete floor wet bar photo in Atlanta with raised-panel cabinets, medium tone wood cabinets, glass countertops and mirror backsplash
 The Real Estate Pros
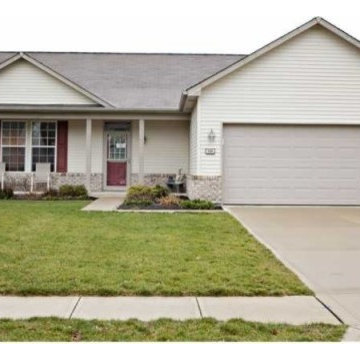
Call this your Pendleton home sweet home! Immaculate ranch home in Pines of Deerfield features 3 bdrms/2 ba (split bdrm floor plan) w/open concept great room/kitchen/dining area. Cozy kitchen with refrigerator, dishwasher, micro/hood included. Enjoy the covered back porch w/poured concrete patio that is full length of home. Or, relax on the covered front porch. Home sits on quiet cul-de-sac and is walking distance to downtown Pendleton. Buy now & celebrate the holidays in this adorable home!

 Bella Vita Custom Homes & Remodeling
2 PAIGEBROOKE
WESTLAKE, TEXAS 76262
Live like Spanish royalty in our most realized Mediterranean villa ever. Brilliantly designed entertainment wings: open living-dining-kitchen suite on the north, game room and home theatre on the east, quiet conversation in the library and hidden parlor on the south, all surrounding a landscaped courtyard. Studding luxury in the west wing master suite. Children's bedrooms upstairs share dedicated homework room. Experience the sensation of living beautifully at this authentic Mediterranean villa in Westlake!
- See more at: http://www.livingbellavita.com/southlake/westlake-model-home
Find the right local pro for your project
 Charles Di Piazza Architecture
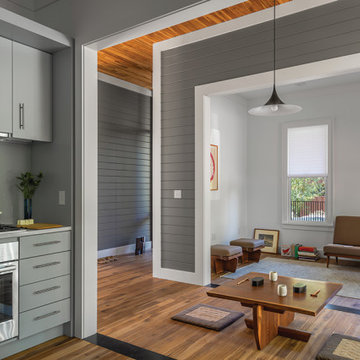
The open quality of Dog-Trot House is guided by careful decisions at all levels of design: a restrained floor-plan is reinforced by extensive glazing, refined material palette, and shared views from one space to another.
 Che Bella Interiors Design + Remodeling
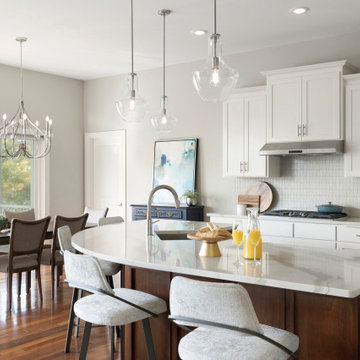
Originally dark and dated, this kitchen was transformed to enhance function and open up the kitchen. We cut down the old, two-tiered island to one level, creating a beautiful contrast against the freshly painted white perimeter cabinets.
Photos by Spacecrafting Photography

 Emilia Decor
Inspiration for an eclectic light wood floor enclosed dining room remodel in Portland with white walls

 KuDa Architectural Photography
KuDa Photography
Kids' study room - study space traditional gender-neutral medium tone wood floor kids' study room idea in Portland with white walls
Kids' study room - study space traditional gender-neutral medium tone wood floor kids' study room idea in Portland with white walls



 Glenn Saltzer Interior Design
This photo is an example of a the shiplap wainscotting we had custom made and finished with the look of a weathered wood.
Small transitional kids' beige tile limestone floor alcove bathtub photo in Bridgeport with recessed-panel cabinets, medium tone wood cabinets, a one-piece toilet, black walls, an undermount sink and solid surface countertops
Small transitional kids' beige tile limestone floor alcove bathtub photo in Bridgeport with recessed-panel cabinets, medium tone wood cabinets, a one-piece toilet, black walls, an undermount sink and solid surface countertops

 BLDG Workshop Inc.
a board formed concrete wall sets a backdrop behind a steel cut stringer carrying open wood treads with skylights above
Staircase - large modern wooden straight open staircase idea in Vancouver
Staircase - large modern wooden straight open staircase idea in Vancouver


 Christensen Landscape Services
Stone porch container garden photo in Bridgeport with a roof extension
 Bella Vita Custom Homes & Remodeling
2 PAIGEBROOKE
WESTLAKE, TEXAS 76262
Live like Spanish royalty in our most realized Mediterranean villa ever. Brilliantly designed entertainment wings: open living-dining-kitchen suite on the north, game room and home theatre on the east, quiet conversation in the library and hidden parlor on the south, all surrounding a landscaped courtyard. Studding luxury in the west wing master suite. Children's bedrooms upstairs share dedicated homework room. Experience the sensation of living beautifully at this authentic Mediterranean villa in Westlake!
- See more at: http://www.livingbellavita.com/southlake/westlake-model-home

 MDK Design Associates, Inc.
Modern Back Bay restoration. Small space design with open floor plan where living room, kitchen and dining room share the floor. We aesthetically defined each space without creating "borders".
Dave Schwartz, MDK Design Associates



 Craftbuilt Kitchens
From start to finish, we love the renovation on this Queenslander home! Craftbuilt Kitchens worked on a dream home project in Hendra. We brought a 1925 Queenslander home back to her former glory with a modern twist! Happy to share pictures from this build from the House in Hendra. instagram.com/house_in_hendra
The beginnings of the heart of this warm home. Keeping with the green interior theme of the whole home, such lovely cabinetry and kitchen island benchtop details – On the way to greatness!
We hope you get inspiration from the details during the progress of this build.

 Corynne Pless
Photo: Corynne Pless Photography © 2014 Houzz
Example of a country exterior home design in New York
Example of a country exterior home design in New York

 CTA Design Builders, Inc.
Example of a mid-sized transitional kids' black and white tile and subway tile gray floor alcove bathtub design in Seattle with blue cabinets, multicolored walls, a drop-in sink, quartz countertops, white countertops and shaker cabinets




 Craftbuilt Kitchens
From start to finish, we love the renovation on this Queenslander home! Craftbuilt Kitchens worked on a dream home project in Hendra. We brought a 1925 Queenslander home back to her former glory with a modern twist! Happy to share pictures from this build from the House in Hendra. instagram.com/house_in_hendra
The beginnings of the heart of this warm home. Keeping with the green interior theme of the whole home, such lovely cabinetry and kitchen island benchtop details – On the way to greatness!
We hope you get inspiration from the details during the progress of this build.
 MDK Design Associates, Inc.
Modern Back Bay restoration. Small space design with open floor plan where living room, kitchen and dining room share the floor. We aesthetically defined each space without creating "borders".
Dave Schwartz, MDK Design Associates

 Vanney-MacSwain Home Planning
This Corner Outdoor Kitchen & 3-Season Room Provides Excellent Views to the Wooded Back Yard. The Vinyl Windows Retract to Allow for Full Screens When the Weather Allows. The Chimney Wall is Shared for a Wood Burning Fireplace Inside & Outside on the Patio.
228