
Search results for "Shared" in Home Design Ideas


 Craftsman Concrete Floors
A Lamborghini Huracan and Porsche GT3 share a newly finished epoxy garage floor. For color charts and more information on epoxy garage floors see our page https://craftsmanconcretefloors.com/epoxy-garage-floors

 Locati Architects
Springhill Residence by Locati Architects, Interior Design by Locati Interiors, Photography by Roger Wade
Inspiration for a country bathroom remodel with an integrated sink
Inspiration for a country bathroom remodel with an integrated sink
Find the right local pro for your project

 Jeff Herr Photography
Inspiration for a timeless white tile and subway tile corner shower remodel in Atlanta with gray cabinets and recessed-panel cabinets

 Matarozzi Pelsinger Builders
A complete gut and basement addition on a historical Joseph Esherick house in Pacific Heights. Highlights include an award-winning “green wall” consisting of rough-hewn planks that form a relief of a tree and custom furniture pieces.
 Sosna Inc
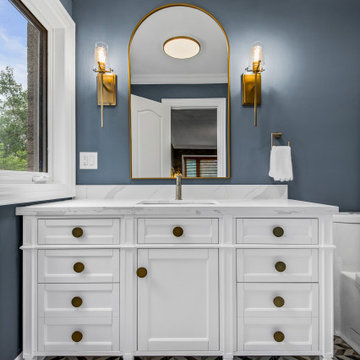
Our returning clients, middle-aged professionals, reached out to us to remodel their bathrooms as they transition from raising children to focusing on their own comfort and living space. They asked us to modernize their ensuite and shared bathroom, both of which had become outdated and impractical for their current needs.
In the ensuite bathroom, we removed a partition wall to redesign and expand the shower and toilet areas, creating a spacious open-concept layout. We added custom cabinetry with pull-out pantries, finished in a bright paint, and a large linear perimeter for ample storage and countertop space. The countertops and backsplash feature dusk veining, paired with brushed nickel sinks, faucets, and cabinet hardware, giving the space a contemporary yet timeless update. A new curbless glass enclosure adds a striking focal point, while the removal of an underused angled jetted tub creates space for an elegant freestanding tub.
In the shared bathroom, we replaced the tub with a modern curbed shower and enhanced the aesthetic with large, colorful porcelain floor tiles that tie together the artistic essence of the home.
The result is a significantly more functional and visually appealing space that reflects our clients' unique style and needs.

 Ashleigh Weatherill Interior Design
Libbie Holmes Photography
Inspiration for a transitional underground carpeted and beige floor basement remodel in Phoenix with blue walls and no fireplace
Inspiration for a transitional underground carpeted and beige floor basement remodel in Phoenix with blue walls and no fireplace

Sponsored
Sunbury, OH

J.Holderby - Renovations
Franklin County's Leading General Contractors - 2X Best of Houzz!

 Alair Homes Dallas
Inspiration for a large transitional master multicolored floor and mosaic tile floor claw-foot bathtub remodel in Dallas with recessed-panel cabinets, white cabinets, gray walls, an undermount sink and marble countertops

 Ronda Batchelor
Ronda Batchelor,
Galley laundry room with folding counter, dirty clothes bins on rollers underneath, clean clothes baskets for each family member, sweater drying racks with built in fan, and built in ironing board.

 Cathie Hong Interiors
We created a room where 6- and 2-year-old brothers could sleep and play together. We went with neutral, masculine colors that will grow with them, while adding playful touches like nods to Star Wars and a painted spotlight illusion from their ceiling flush mount. Photos by Christy Q Photography

 Make Architecture
Canyon views are an integral feature of the interior of the space, with nature acting as one 'wall' of the space. Light filled master bathroom with a elegant tub and generous open shower lined with marble slabs. A floating wood vanity is capped with vessel sinks and wall mounted faucets.

 Pinney Designs
Inspiration for a coastal master white tile white floor freestanding bathtub remodel in Boston with light wood cabinets, white walls, an undermount sink, a hinged shower door and white countertops

 Emerson Grey Designs
Taylor Cole Photography
Mid-sized eclectic gender-neutral medium tone wood floor nursery photo in Orange County with beige walls
Mid-sized eclectic gender-neutral medium tone wood floor nursery photo in Orange County with beige walls
Sponsored
Sunbury, OH
J.Holderby - Renovations
Franklin County's Leading General Contractors - 2X Best of Houzz!

 Meyer Design
The shared bath also has a great central linen tower & medicine drawer. The vanity lighting is simplified with a valance and recessed can lights.
Alcove bathtub - mid-sized traditional kids' white tile and porcelain tile ceramic tile alcove bathtub idea in Chicago with recessed-panel cabinets, white cabinets, blue walls, an undermount sink, quartz countertops and a two-piece toilet
Alcove bathtub - mid-sized traditional kids' white tile and porcelain tile ceramic tile alcove bathtub idea in Chicago with recessed-panel cabinets, white cabinets, blue walls, an undermount sink, quartz countertops and a two-piece toilet

 Visbeen Architects
This cozy lake cottage skillfully incorporates a number of features that would normally be restricted to a larger home design. A glance of the exterior reveals a simple story and a half gable running the length of the home, enveloping the majority of the interior spaces. To the rear, a pair of gables with copper roofing flanks a covered dining area that connects to a screened porch. Inside, a linear foyer reveals a generous staircase with cascading landing. Further back, a centrally placed kitchen is connected to all of the other main level entertaining spaces through expansive cased openings. A private study serves as the perfect buffer between the homes master suite and living room. Despite its small footprint, the master suite manages to incorporate several closets, built-ins, and adjacent master bath complete with a soaker tub flanked by separate enclosures for shower and water closet. Upstairs, a generous double vanity bathroom is shared by a bunkroom, exercise space, and private bedroom. The bunkroom is configured to provide sleeping accommodations for up to 4 people. The rear facing exercise has great views of the rear yard through a set of windows that overlook the copper roof of the screened porch below.
Builder: DeVries & Onderlinde Builders
Interior Designer: Vision Interiors by Visbeen
Photographer: Ashley Avila Photography
 Emerson Grey Designs
Taylor Cole Photography
Mid-sized eclectic girl medium tone wood floor nursery photo in Orange County with beige walls
Mid-sized eclectic girl medium tone wood floor nursery photo in Orange County with beige walls
 Emerson Grey Designs
Taylor Cole Photography
Inspiration for a mid-sized eclectic gender-neutral medium tone wood floor nursery remodel in Orange County with beige walls
Inspiration for a mid-sized eclectic gender-neutral medium tone wood floor nursery remodel in Orange County with beige walls



 Michael H. Masilotti Architects
Bathroom - country master beige floor and double-sink bathroom idea in Orange County with shaker cabinets, light wood cabinets, white walls, an undermount sink and white countertops

 McGrath II
Inspiration for a mid-sized transitional master white tile white floor bathroom remodel in New York with white cabinets, white walls, marble countertops, flat-panel cabinets, an undermount sink and white countertops
 Sosna Inc
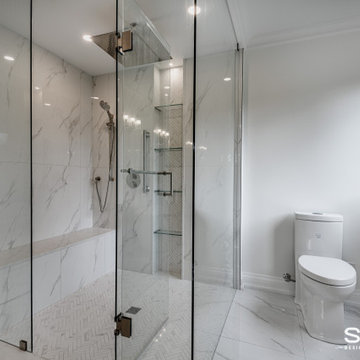
Our returning clients, middle-aged professionals, reached out to us to remodel their bathrooms as they transition from raising children to focusing on their own comfort and living space. They asked us to modernize their ensuite and shared bathroom, both of which had become outdated and impractical for their current needs.
In the ensuite bathroom, we removed a partition wall to redesign and expand the shower and toilet areas, creating a spacious open-concept layout. We added custom cabinetry with pull-out pantries, finished in a bright paint, and a large linear perimeter for ample storage and countertop space. The countertops and backsplash feature dusk veining, paired with brushed nickel sinks, faucets, and cabinet hardware, giving the space a contemporary yet timeless update. A new curbless glass enclosure adds a striking focal point, while the removal of an underused angled jetted tub creates space for an elegant freestanding tub.
In the shared bathroom, we replaced the tub with a modern curbed shower and enhanced the aesthetic with large, colorful porcelain floor tiles that tie together the artistic essence of the home.
The result is a significantly more functional and visually appealing space that reflects our clients' unique style and needs.
32