
Search results for "Sharing" in Home Design Ideas
 Aesthetic Elements Construction
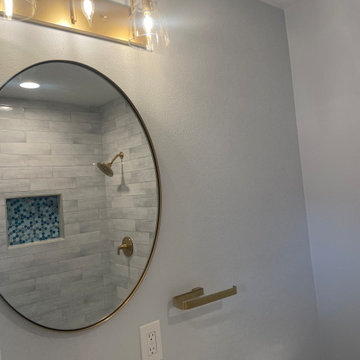
Converted existing laundry room to shared full bathroom. The basic scope of work in the bathroom included adding a separation wall with new pocket door, ran plumbing and drainage for new shower/tub with tile shampoo niche and tile to ceiling, light/fan combo, toilet, single sink vanity, light fixture, tile flooring, baseboards and more. Once we had both rooms separated, we relocated all W/D connections to laundry area, installed new tile flooring with baseboards (to match the bathroom) and more.

 Paradise Restored Landscaping & Exterior Design
arbors, trellis, pergolas, decking, custom wood structure, outdoor living space, outdoor seating, outdoor cook station
Example of a classic backyard deck design in Portland with decking and a bbq area
Example of a classic backyard deck design in Portland with decking and a bbq area

 Studio IQL
Large kitchen design in a cabin preservation project.
Sam Oberter Photography
Example of a large mountain style dark wood floor eat-in kitchen design in New York with a farmhouse sink, raised-panel cabinets, blue cabinets, granite countertops, stainless steel appliances and an island
Example of a large mountain style dark wood floor eat-in kitchen design in New York with a farmhouse sink, raised-panel cabinets, blue cabinets, granite countertops, stainless steel appliances and an island
Find the right local pro for your project


 IS Architecture
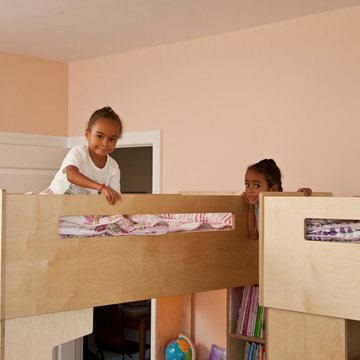
The kitchen, breakfast room and family room are all open to one another. The kitchen has a large twelve foot island topped with Calacatta marble and features a roll-out kneading table, and room to seat the whole family. The sunlight breakfast room opens onto the patio which has a built-in barbeque, and both bar top seating and a built in bench for outdoor dining. The large family room features a cozy fireplace, TV media, and a large built-in bookcase. The adjoining craft room is separated by a set of pocket french doors; where the kids can be visible from the family room as they do their homework.
 Hendel Homes

Study room - transitional built-in desk medium tone wood floor study room idea in Minneapolis

Sponsored
Sunbury, OH

J.Holderby - Renovations
Franklin County's Leading General Contractors - 2X Best of Houzz!

 Chango
Architecture, Interior Design, Custom Furniture Design & Art Curation by Chango & Co.
Example of a mid-sized classic built-in desk light wood floor and brown floor study room design in New York with gray walls and no fireplace
Example of a mid-sized classic built-in desk light wood floor and brown floor study room design in New York with gray walls and no fireplace

 Marie Burgos Design
Modern Duplex in the heart of Chelsea hosts a family with a love for art.
Fun kids bedroom design.
Photo Credit: Francis Augustine
Example of a mid-sized transitional girl light wood floor nursery design in Los Angeles with white walls
Example of a mid-sized transitional girl light wood floor nursery design in Los Angeles with white walls

 Material Design Build
Todd Mason
Example of a farmhouse master painted wood floor claw-foot bathtub design in New York with white walls and a trough sink
Example of a farmhouse master painted wood floor claw-foot bathtub design in New York with white walls and a trough sink

 Sheehan Built Homes
Jeff Herr Photography
Inspiration for a farmhouse gray tile gray floor bathroom remodel in Atlanta with white walls
Inspiration for a farmhouse gray tile gray floor bathroom remodel in Atlanta with white walls

 Robert Paige Cabinetry LLC
Photography by William Quarles
Designed by Red Element
cabinets built by Robert Paige Cabinetry
Mid-sized beach style eat-in kitchen photo in Charleston with shaker cabinets, white cabinets, stainless steel appliances and granite countertops
Mid-sized beach style eat-in kitchen photo in Charleston with shaker cabinets, white cabinets, stainless steel appliances and granite countertops
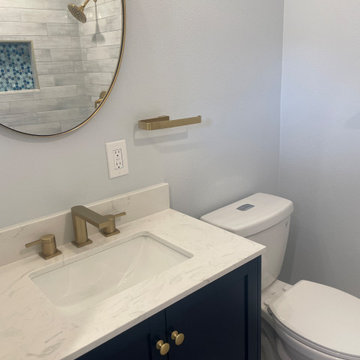 Aesthetic Elements Construction
Converted existing laundry room to shared full bathroom. The basic scope of work in the bathroom included adding a separation wall with new pocket door, ran plumbing and drainage for new shower/tub with tile shampoo niche and tile to ceiling, light/fan combo, toilet, single sink vanity, light fixture, tile flooring, baseboards and more. Once we had both rooms separated, we relocated all W/D connections to laundry area, installed new tile flooring with baseboards (to match the bathroom) and more.

Sponsored
Columbus, OH

Hope Restoration & General Contracting
Columbus Design-Build, Kitchen & Bath Remodeling, Historic Renovations
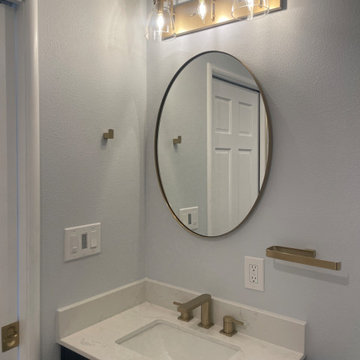 Aesthetic Elements Construction
Converted existing laundry room to shared full bathroom. The basic scope of work in the bathroom included adding a separation wall with new pocket door, ran plumbing and drainage for new shower/tub with tile shampoo niche and tile to ceiling, light/fan combo, toilet, single sink vanity, light fixture, tile flooring, baseboards and more. Once we had both rooms separated, we relocated all W/D connections to laundry area, installed new tile flooring with baseboards (to match the bathroom) and more.

 J & J Design Group, LLC.
John Woodcock Photography
Example of a transitional women's reach-in closet design in Phoenix with white cabinets
Example of a transitional women's reach-in closet design in Phoenix with white cabinets

 John Kraemer & Sons
Builder: John Kraemer & Sons | Architecture: Murphy & Co. Design | Interiors: Engler Studio | Photography: Corey Gaffer
Inspiration for a bedroom and large coastal guest and gender-neutral carpeted and blue floor kids' bedroom remodel in Minneapolis with gray walls
Inspiration for a bedroom and large coastal guest and gender-neutral carpeted and blue floor kids' bedroom remodel in Minneapolis with gray walls
 NDG Architecture

Rustic wood bunks.
Bedroom mountain style gender-neutral carpeted kids' bedroom photo in Denver with beige walls
Bedroom mountain style gender-neutral carpeted kids' bedroom photo in Denver with beige walls
Sponsored
Columbus, OH
Hope Restoration & General Contracting
Columbus Design-Build, Kitchen & Bath Remodeling, Historic Renovations
 Destination Designs LLC
Ken Drake
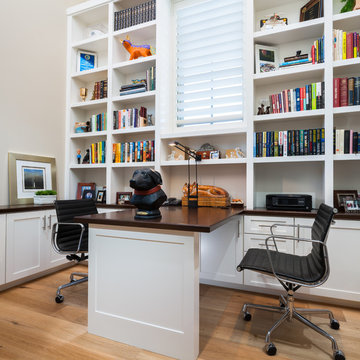
Inspiration for a transitional built-in desk light wood floor home office remodel with beige walls
Inspiration for a transitional built-in desk light wood floor home office remodel with beige walls
 User
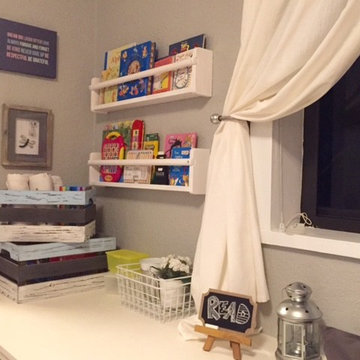
UserReading Corner & Cozy window seat by NaturallyJess Interiors, LLC
Kids' bedroom - bedroom contemporary gender-neutral kids' bedroom idea in Miami with gray walls
Kids' bedroom - bedroom contemporary gender-neutral kids' bedroom idea in Miami with gray walls

 Upland Development, Inc.
Scot Zimmerman
Inspiration for a contemporary beige tile and black tile bathroom remodel in Salt Lake City with shaker cabinets, dark wood cabinets, beige walls and a drop-in sink
Inspiration for a contemporary beige tile and black tile bathroom remodel in Salt Lake City with shaker cabinets, dark wood cabinets, beige walls and a drop-in sink
38