
Search results for "Sharp kids" in Home Design Ideas


 StudioLAB
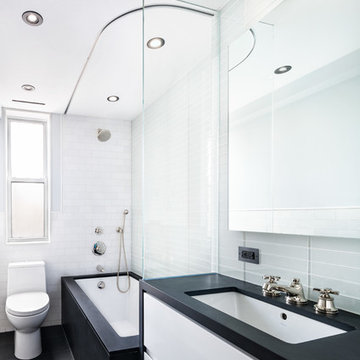
Across from Hudson River Park, the Classic 7 pre-war apartment had not renovated in over 50 years. The new owners, a young family with two kids, desired to open up the existing closed in spaces while keeping some of the original, classic pre-war details. Dark, dimly-lit corridors and clustered rooms that were a detriment to the brilliant natural light and expansive views the existing apartment inherently possessed, were demolished to create a new open plan for a more functional style of living. Custom charcoal stained white oak herringbone floors were laid throughout the space. The dark blue lacquered kitchen cabinets provide a sharp contrast to the otherwise neutral colored space. A wall unit in the same blue lacquer floats on the wall in the Den.
Find the right local pro for your project
 Distinctive Kitchens
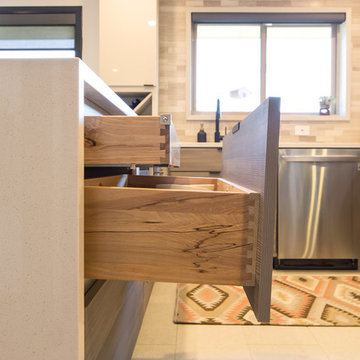
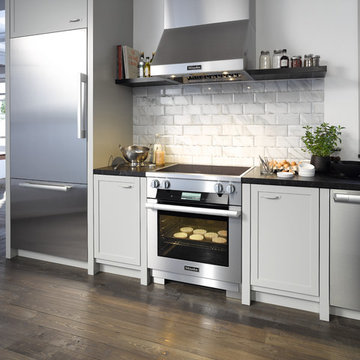
A side view of one of our favorite details! A drawer-within-a-drawer. Especially handy when you've got little kids, this helps keep knives and other sharp kitchen utensils away (or at least harder to access). And it's also just really cool.
Kitchen and dining room staging by Allison Scheff of Distinctive Kitchens.
Photos by Wynne H Earle

 LVGB Wallpaper Installation
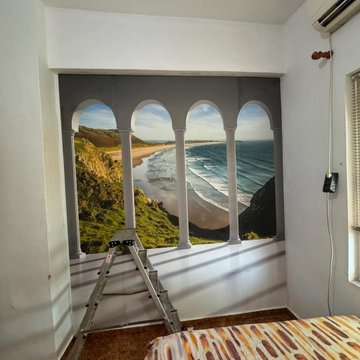
I handle commercial wallpaper installation throughout Las Vegas. Offices, hotels, retail spaces — each project needs clean seams, sharp alignment, and durable materials. I work with vinyl, fabric wallcoverings, and murals. As a wallpaper hanger, I don’t cut corners. I prep right, install with precision, and make sure your walls look as professional as your business.
 Fresh Coat Painters of Allen McKinney Frisco Plano
Darrell Hale, Fresh Coat of Allen -- McKinney
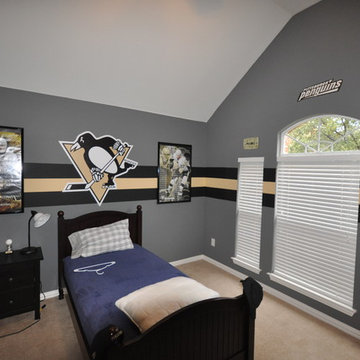
Bedroom photo in Dallas
Bedroom photo in Dallas


 Lane Myers Construction
Lane Myers Construction is a premier Utah custom home builder specializing in luxury homes. For more homes like this, visit us at lanemyers.com
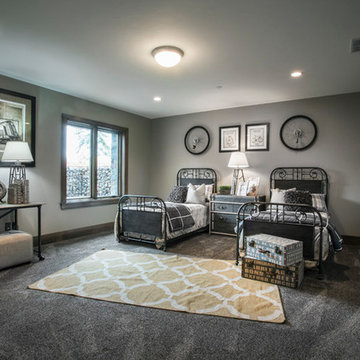
Inspiration for a large rustic gender-neutral carpeted kids' bedroom remodel in Salt Lake City with gray walls
Inspiration for a large rustic gender-neutral carpeted kids' bedroom remodel in Salt Lake City with gray walls
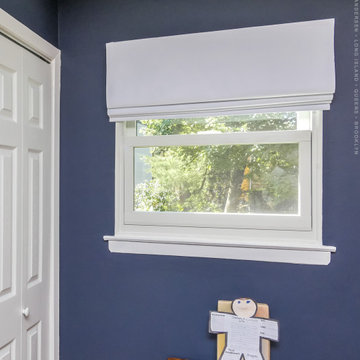
 Renewal by Andersen Long Island
Lovely kids bedroom with new double hung window we installed. With bold colored walls and wood furniture, this wonderful room looks great with sharp looking white windows. Need new windows? From ideas and design to full installation, we do it all at Renewal by Andersen of Long Island, Queens and Brooklyn.
. . . . . . . . . .
Get a free in-home design consultation for new windows and doors -- Contact us today: (844) 245-2799
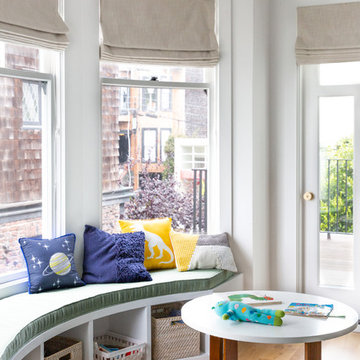
 Regan Baker Design Inc.
Intentional. Elevated. Artisanal.
With three children under the age of 5, our clients were starting to feel the confines of their Pacific Heights home when the expansive 1902 Italianate across the street went on the market. After learning the home had been recently remodeled, they jumped at the chance to purchase a move-in ready property. We worked with them to infuse the already refined, elegant living areas with subtle edginess and handcrafted details, and also helped them reimagine unused space to delight their little ones.
Elevated furnishings on the main floor complement the home’s existing high ceilings, modern brass bannisters and extensive walnut cabinetry. In the living room, sumptuous emerald upholstery on a velvet side chair balances the deep wood tones of the existing baby grand. Minimally and intentionally accessorized, the room feels formal but still retains a sharp edge—on the walls moody portraiture gets irreverent with a bold paint stroke, and on the the etagere, jagged crystals and metallic sculpture feel rugged and unapologetic. Throughout the main floor handcrafted, textured notes are everywhere—a nubby jute rug underlies inviting sofas in the family room and a half-moon mirror in the living room mixes geometric lines with flax-colored fringe.
On the home’s lower level, we repurposed an unused wine cellar into a well-stocked craft room, with a custom chalkboard, art-display area and thoughtful storage. In the adjoining space, we installed a custom climbing wall and filled the balance of the room with low sofas, plush area rugs, poufs and storage baskets, creating the perfect space for active play or a quiet reading session. The bold colors and playful attitudes apparent in these spaces are echoed upstairs in each of the children’s imaginative bedrooms.
Architect + Developer: McMahon Architects + Studio, Photographer: Suzanna Scott Photography

 Studio Dearborn
This townhouse kitchen was in Scarsdale New York transformed from a constricted galley to a spacious island kitchen by removing one structural wall. Skylights flood the kitchen with light while calming grey cabinetry keep the kitchen from feeling too stark. Kitchen and cabinetry design, Studio Dearborn. Interior design, Strauss Home Designs. Appliances, Thermador, Sharp, GE. Cabinetry and Character Oak countertop, Schrocks of Walnut Creek. Range hood (with custom wood top) by Thermador. Photography, Timothy Lenz.
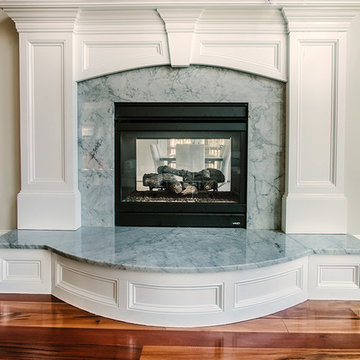
 VMAX LLC
Anna Zagorodna
Inspiration for a mid-sized timeless dark wood floor living room remodel in Richmond with a two-sided fireplace, a tile fireplace and gray walls
Inspiration for a mid-sized timeless dark wood floor living room remodel in Richmond with a two-sided fireplace, a tile fireplace and gray walls
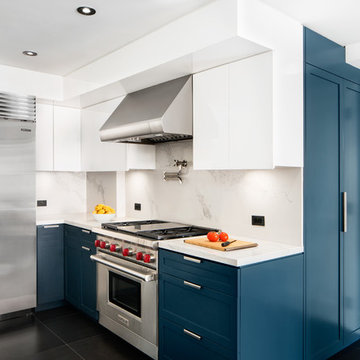 StudioLAB
Across from Hudson River Park, the Classic 7 pre-war apartment had not renovated in over 50 years. The new owners, a young family with two kids, desired to open up the existing closed in spaces while keeping some of the original, classic pre-war details. Dark, dimly-lit corridors and clustered rooms that were a detriment to the brilliant natural light and expansive views the existing apartment inherently possessed, were demolished to create a new open plan for a more functional style of living. Custom charcoal stained white oak herringbone floors were laid throughout the space. The dark blue lacquered kitchen cabinets provide a sharp contrast to the otherwise neutral colored space. A wall unit in the same blue lacquer floats on the wall in the Den.
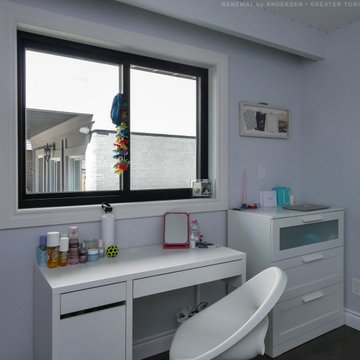
 Renewal by Andersen Toronto, Ottawa and Ontario
Modern teen's bedroom with new black sliding window we installed. This contemporary styled black window looks sharp in this wonderful room with all white furniture and dark wood flooring. Get started replacing your home windows with Renewal by Andersen of Greater Toronto serving most of Ontario.
Replacing your windows is just a phone call away
Contact Us Today! 844-819-3040
 Renewal by Andersen Toronto, Ottawa and Ontario
New casement window we installed in this darling homework space. This new white window not only provides lots of natural light and gorgeous views of the outside, but also improved energy efficiency and a sharp style to this wonderful space. Start renovating your home with new windows from Renewal by Andersen of Greater Toronto and most of Ontario.
. . . . . . . . . .
Replacing your windows in just a phone call away -- Contact Us Today: (844) 819-3040
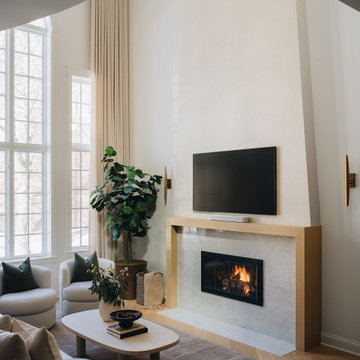
 DGI Design x Build
The front great room sets the tone for the entire home: an inviting balance of warmth, texture, and effortless flow. A soft, airy palette is grounded by earthy pops of color, creating a sense of calm from the moment you step inside. Texture plays a leading role throughout, starting with stunning herringbone floors that add movement and depth. The fireplace, though subtle, is a statement in itself, finished in Venetian plaster for an elegant, tactile effect. Every furniture piece was chosen with intention—soft, sculptural forms that feel as good as they look, all while being kid-friendly with no sharp edges. The result is a space that feels beautifully curated yet completely livable, seamlessly connecting to the rest of the home.
 John Webb Construction and Design

contemporary design, IKEA cabinets, LVT grouted flooring, and eco-glass countertop with fused glass island glass bar top is the scope for this remodel. This beautiful remodel combine a clients lifestyle of entertaining and brought in some sophistication to the existing space. This is a great place to entertain for the holidays or watch over the kids completing homework while dinner is being cooked.
 Sloan Polish Design
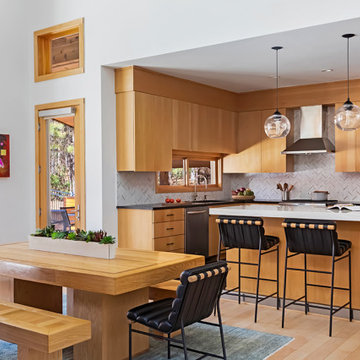
Our clients brought us in to update their first floor living spaces, comprised of the kitchen, dining, and living room. The living room had a large, but shallow, soffit built out on one wall that never felt fully realized. The clients asked that we design a new custom built-in to incorporate their TV and make sense of this architectural feature in the space. What I immediately noticed about the room layout though was that having the TV on this wall meant that the their backs and all of their furniture was turned away from the floating, two-story fireplace in the middle of their home. This layout seemed less than ideal and kept the family from truly enjoying another key feature of the space–the fireplace–that was important to them. After more consideration, I asked if they would be open to a design for the large soffit wall that was beautiful, provided storage and interest but did not house their TV. I wanted to re-orient the room toward the fireplace and hang an art frame tv on the fireplace wall so that the furniture set up could once again it.
We wanted the whole space to feel modern but with a nod to the mountains, a bit woodsy, and definitely cozy. I think layering in this gorgeous walnut wood with their already beautiful maple floors and birch cabinetry was the perfect touch and to add extra interests and drama, we engineered custom, fluted or routed panels in various patterns for the center section. We anchored the spaces and the large volumes with the repeating dark charcoals, almost blacks in the soapstone countertops for the bookshelves, painted soffit, concrete coffee table and the fireplace tile. And the sagey, gray green couch in velvet gives the space that warm hug finish.
The rebuilding of the fireplace was a big undertaking. We changed it from a wood-burning fireplace to a gas one so that we could also eliminate the sharp and bulky surround that had become a hazard for kids and grownups alike. This change greatly streamlined its profile and allowed for a low and long fireplace insert that would balance the large TV hanging above it. We were also eager to reclad the fireplace with larger format tile with less contrasting grout and paint out the chimney stack.
In the kitchen, we traded out the dark backsplash for this skinny herringbone marble one in tones of warm whites, grays and tans. We used it a White Lux quartzite with a dramatic 2.5″ mitered edge in the kitchen to complement it and kept the perimeter countertops a dark granite. New bar stools, sink, faucet, cabinet hardware and the kitchen refresh was complete!

 Advance Design Studio, Ltd.
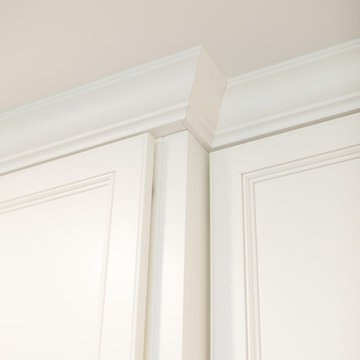
When Tom and Michelle Stien decided to remodel their kitchen, they chose Advance Design Studio to make it happen. They were looking for an innovative design that would open up an awkward wall, and we're hoping to remove some half walls that closed off their family room. "Of all the people we had come and give us quotes for our project, ADS/Scott, was the only one who came in with an idea right off the bat for what we could do. His knowledge of design and code was evident from the start," said the Stiens.
The new design increased the seating area with a large peninsula, and the cooking area was expanded to accommodate Tom's cooking skills. A warming drawer was incorporated beneath a nearly hidden microwave drawer, along with a clever pull out for increased pantry storage. A built in message board area was custom designed for kids art and family communication. Roll out trays grace every base cabinet for easy pull out storage and a single floating shelf ties the contemporary kitchen design together. Starlight quartz countertops create ease of clean up, and the look is finished off with sharp gray and white mosaic backsplash tiles.
The Stiens really liked a clean modern look, so the new crisp transitional kitchen design incorporated bright white shaker cabinetry from Medallion with gray and metal accents along with a modern feel. "Scott's presentation of what we could expect with ADS was clear and concise. He gave us a great deal of confidence in how the project would be handled".
Homeowners are frequently concerned about project budgets that get quickly get out of control. "Scott's quote was well thought out, organized and offered options based on our budget," said Michelle. "I was worried about the project budget changing as we went through the process, but they did a good job managing the situation and minimized change orders as much as possible."
When asked about their overall experience with their kitchen renovation he Stien's said; "Scott, Justin, Matt and Jason were great! They were all very friendly, personable, responsible and trustworthy. Advance Design definitely met and exceeded our expectations. Remodeling is a very challenging process to endure, but ADS minimized discomfort and inconvenience as much as possible and kept on schedule. The end result was well worth the investment in time and money."
Designer: Scott Christensen
Photographer: Joe Nowak
12